
GROUND FLOOR
Security entry phone system to:
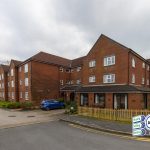
COMMUNAL ENTRANCE
Automatic lift to all floors
Beautiful residents lounge
Communal laundry
Bookable guest suite
Wardens office
Private Door to Apartment No 8:
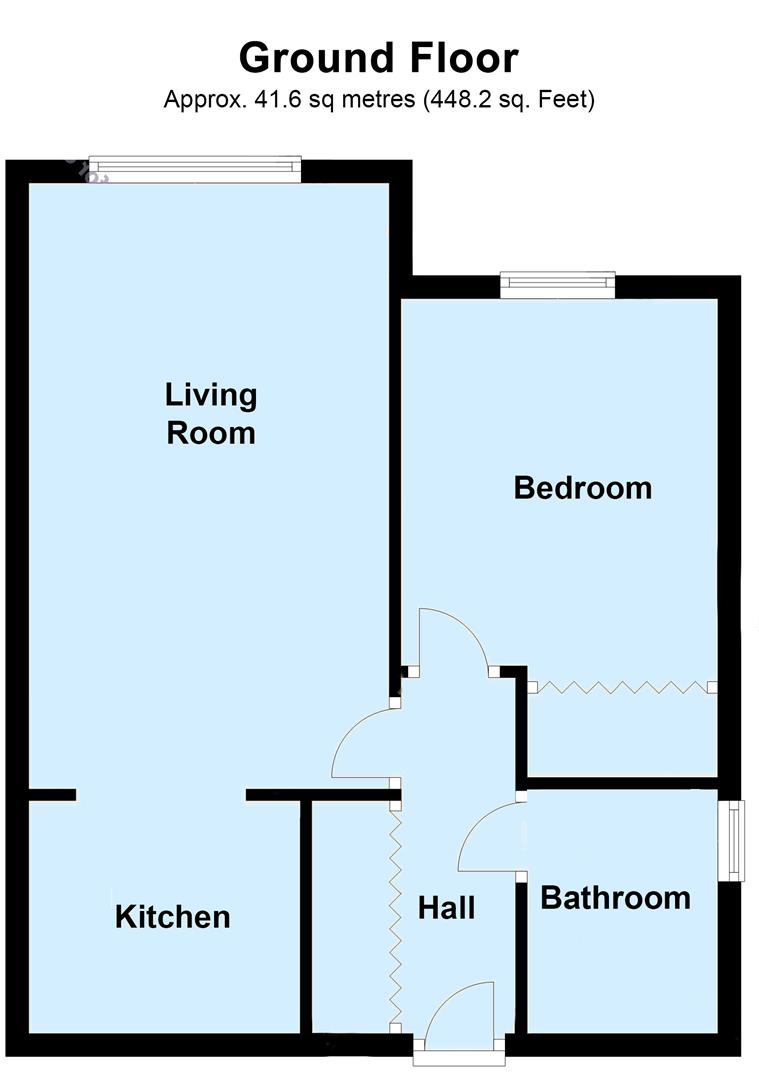
HALL
Built in cloak cupboards, security handset
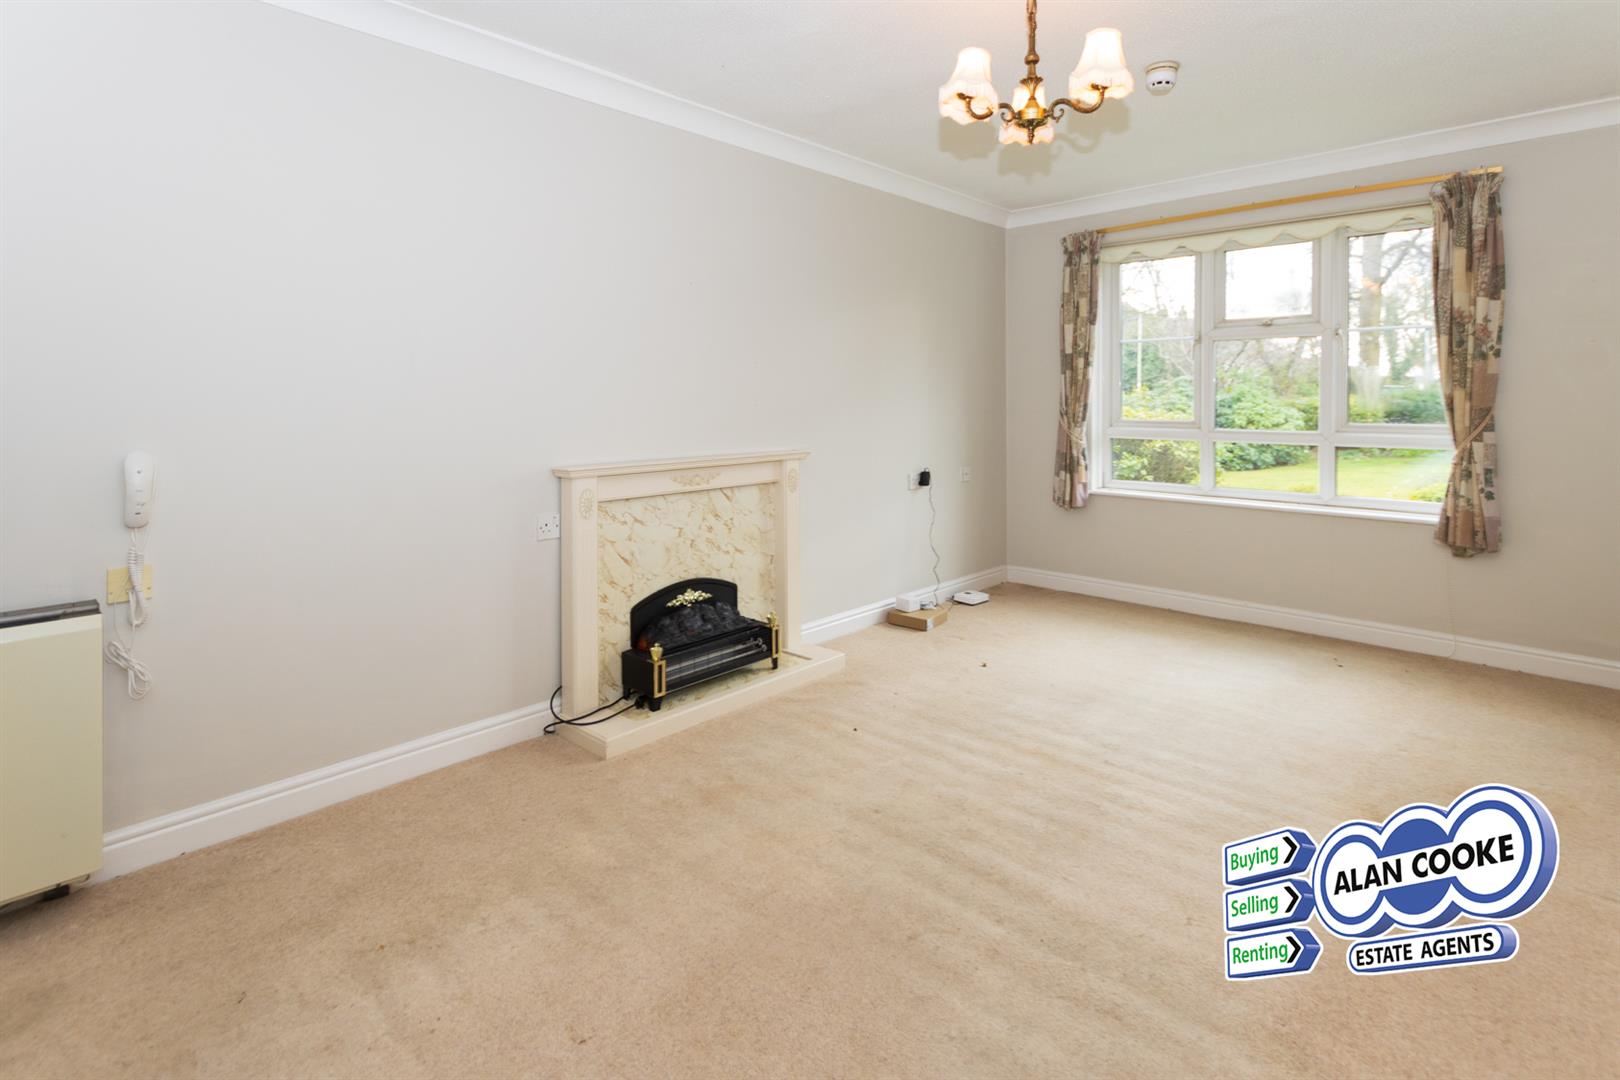
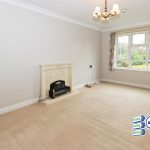
LOUNGE 3.1m x 5.3m (10'2" x 17'4")
Electric storage heater, uPVC double glazed south facing window overlooking gardens, coving
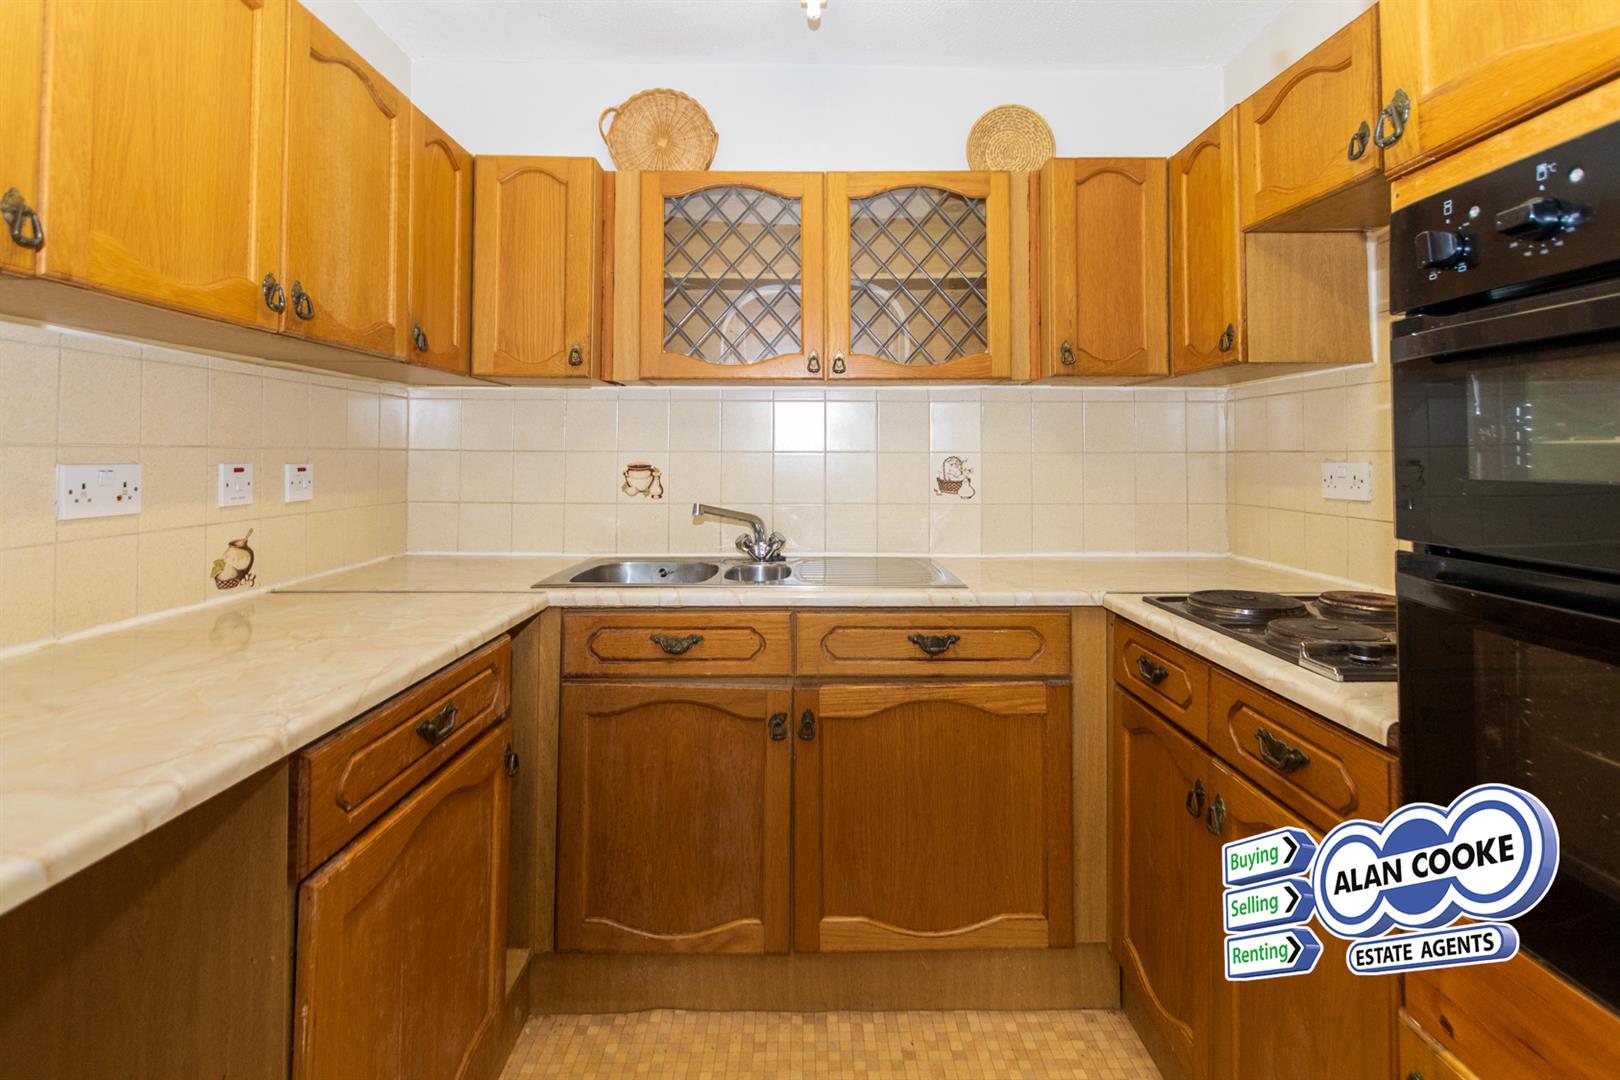
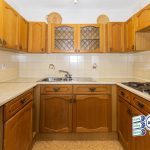
KITCHEN 2.02m x 2.36m (6'7" x 7'8")
Range of fitted units of wood doors and corresponding worktops, stainless steel 1.5 bowl sink with mixer tap and drainer, ceramic splash back tiling
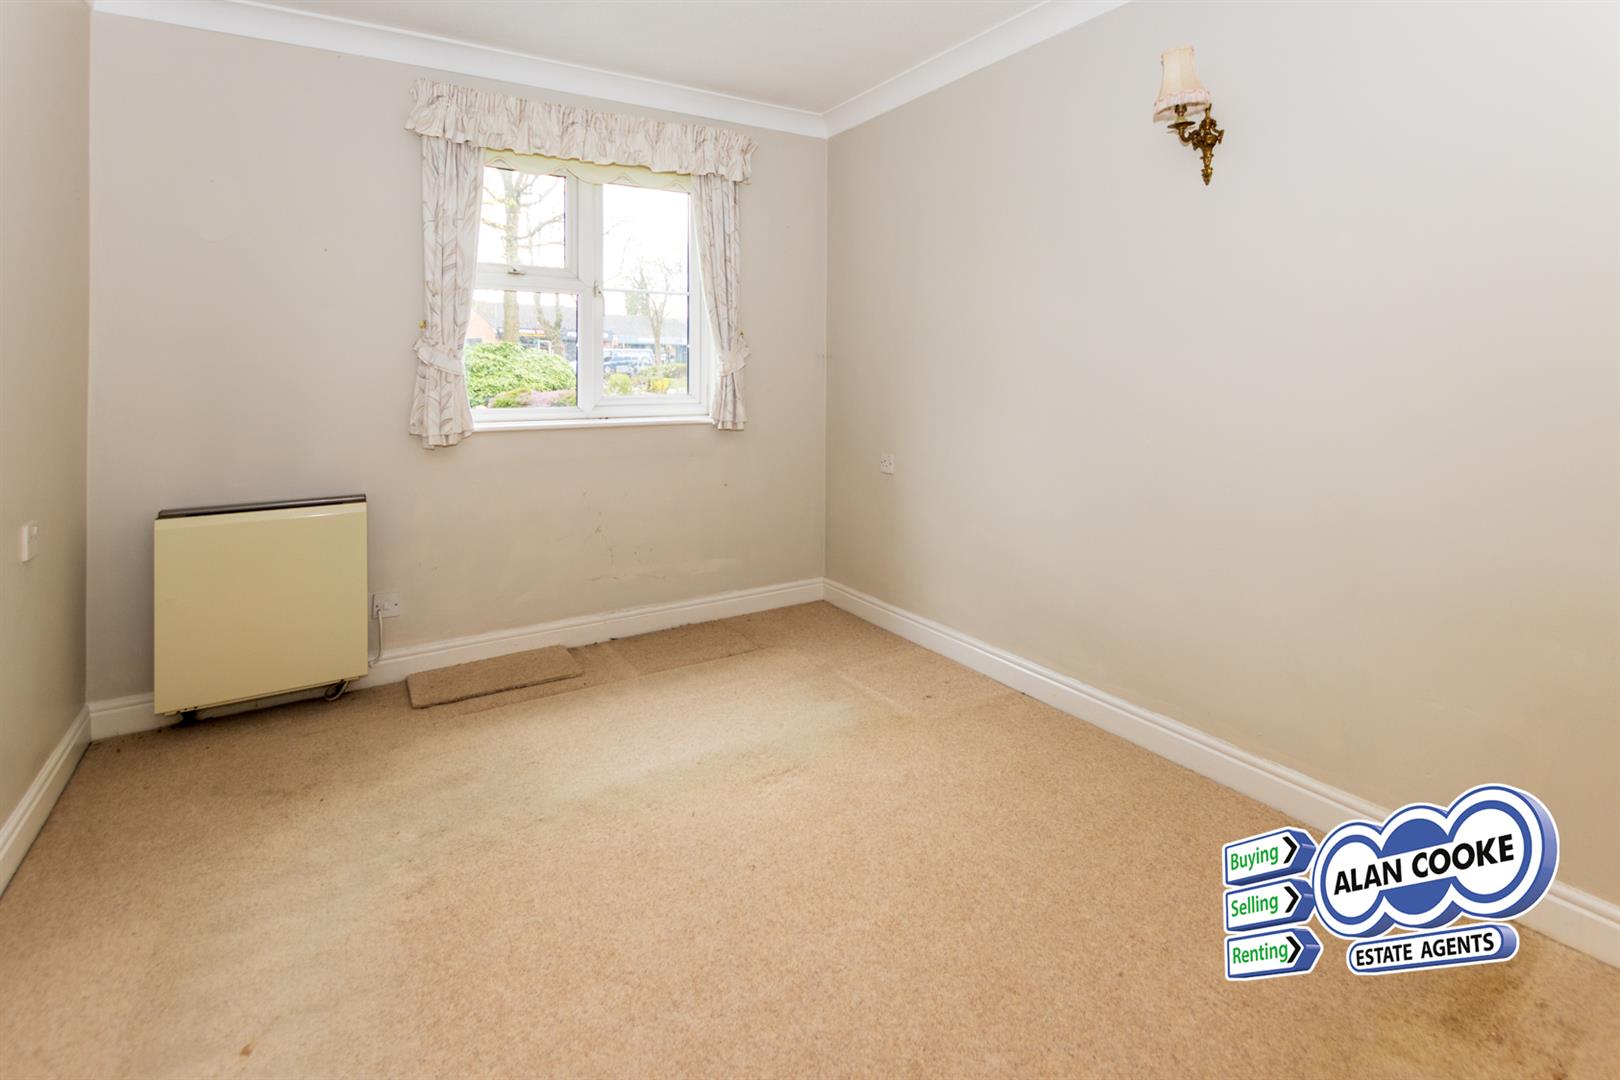
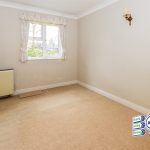
DOUBLE BEDROOM 2.75m x 4.16m (9'0" x 13'7")
With built in wardrobes, electric storage heater, uPVC double glazed window with views overlooking garden
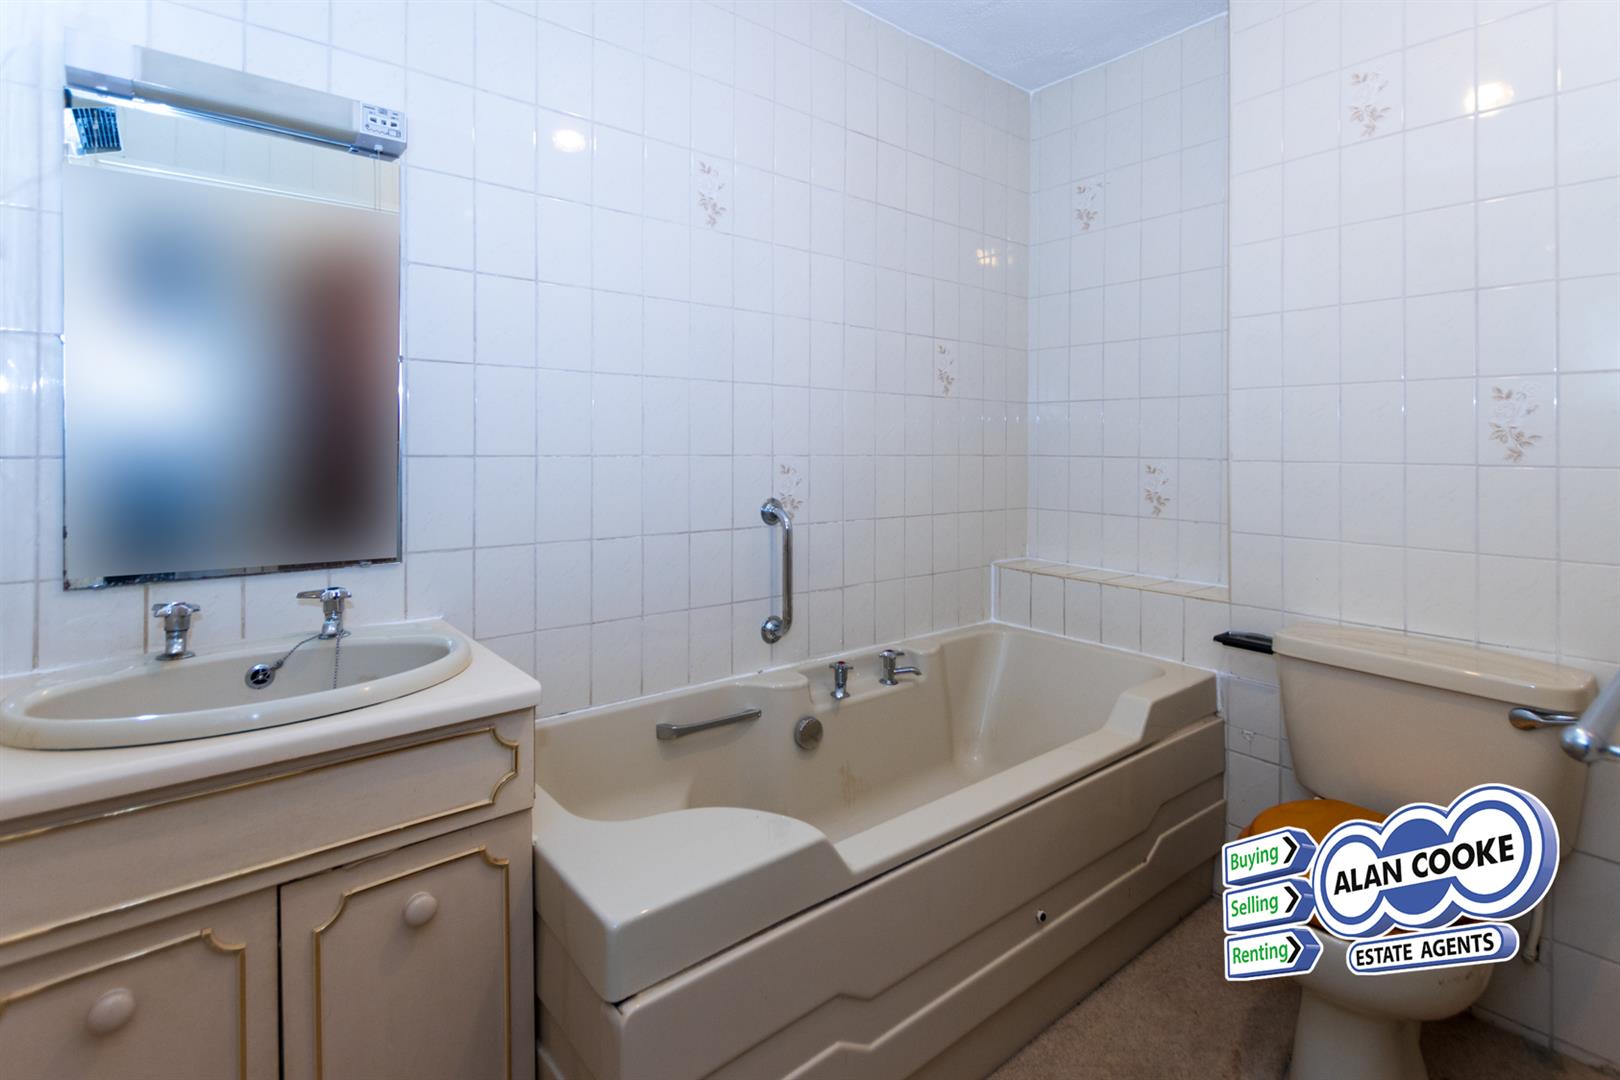
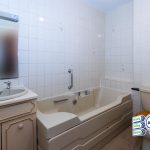
BATHROOM
Suite of panel bath, low wc, pedestal washbasin, ceramic tiled walls
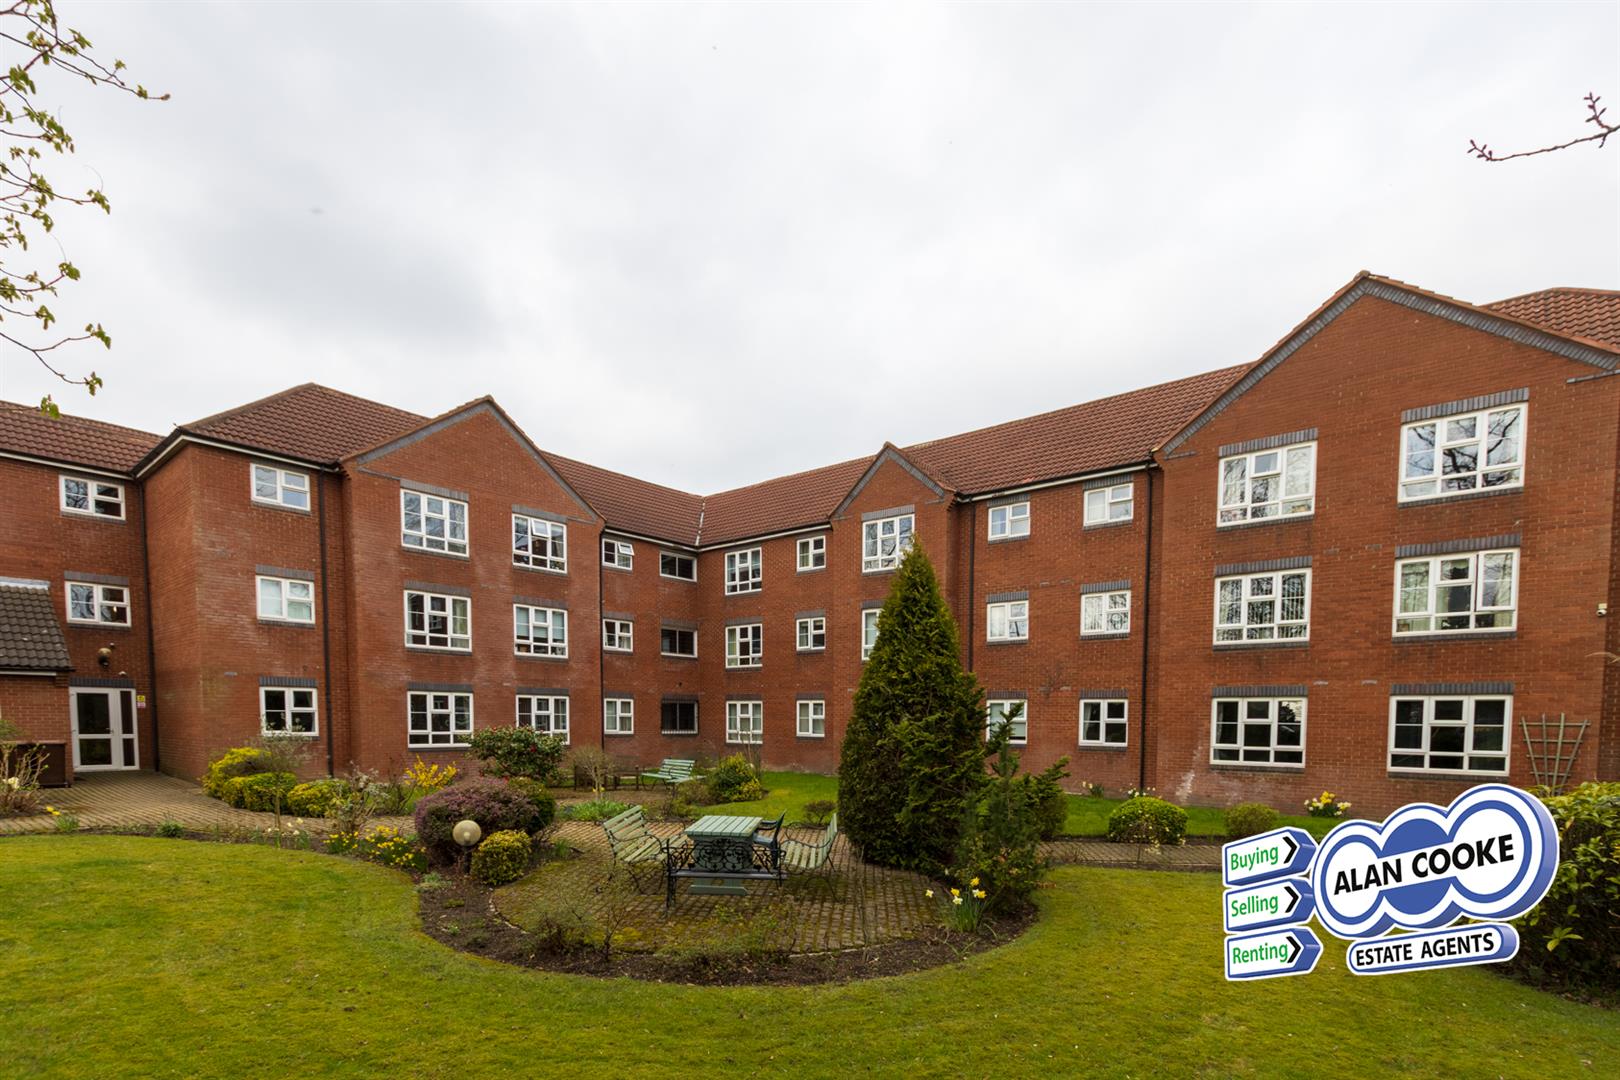
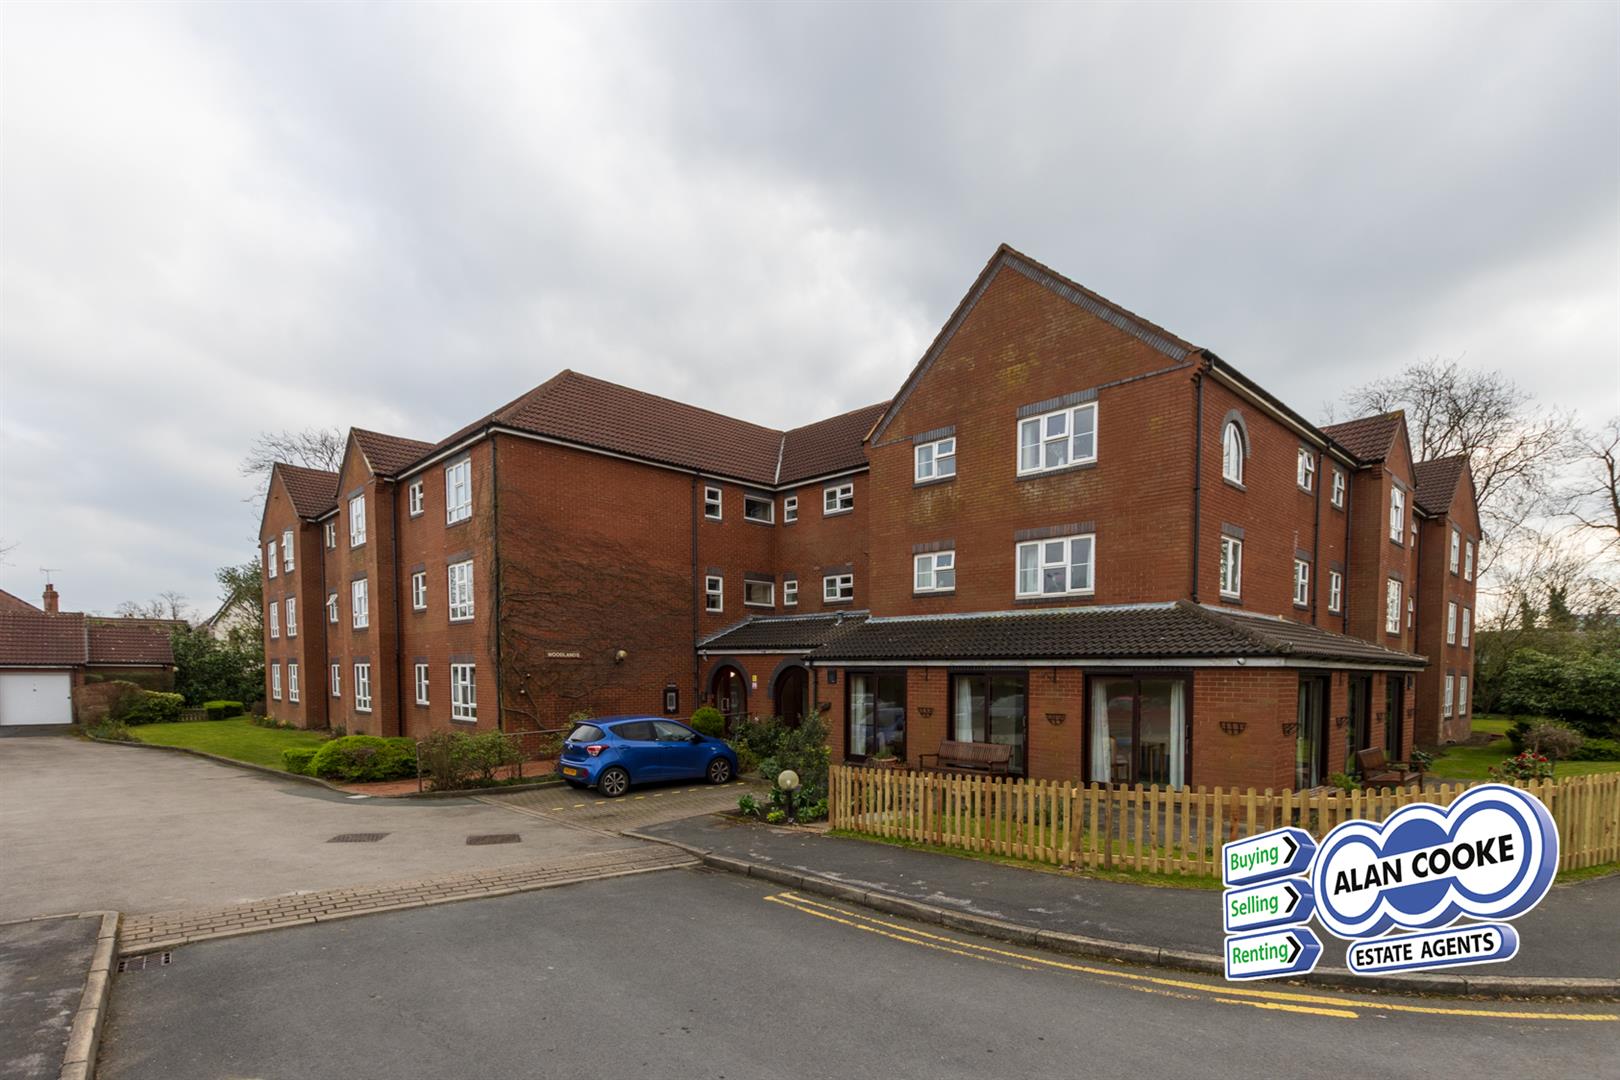
OUTSIDE
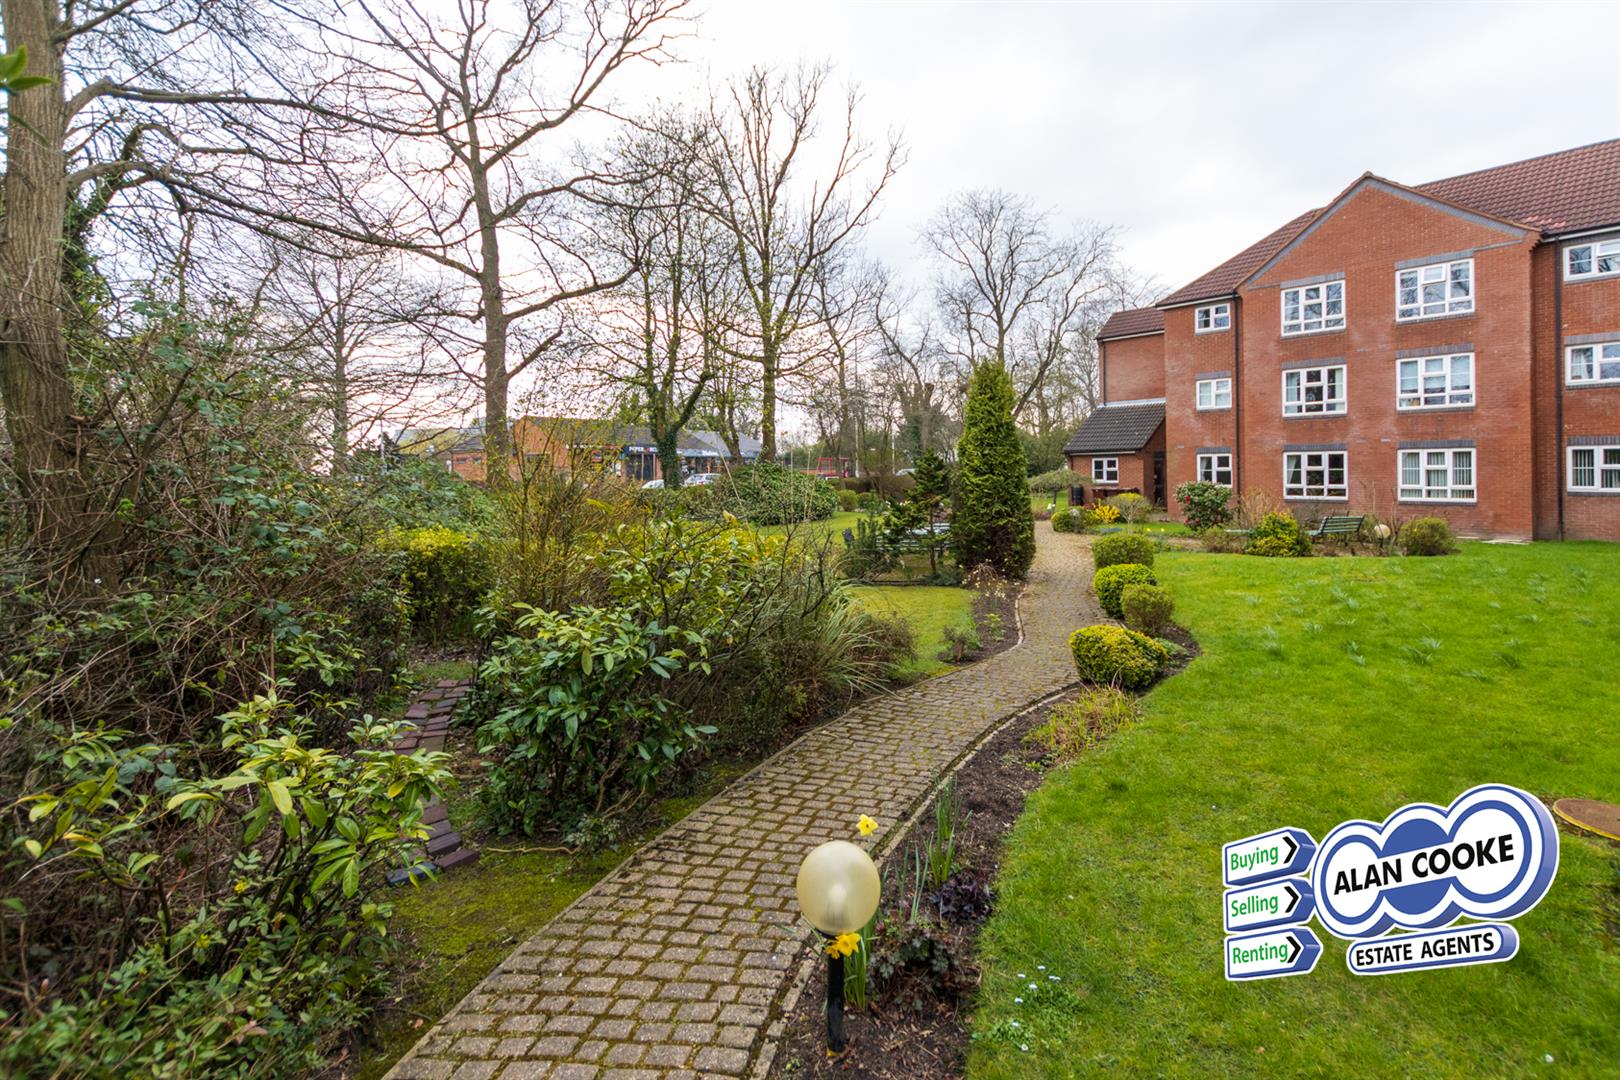
Maintained grounds, shared parking, garages are available on a rental basis
OUTSIDE
TENURE
Leasehold
Term - awaiting confirmation by the vendor.
COUNCIL TAX
Band B
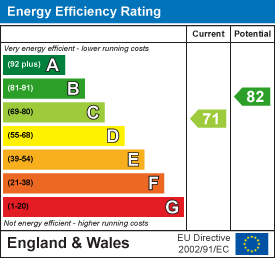
EPC
Rating C
DIRECTIONS
From our office on Moortown corner, turn into Street Lane where the Woodlands are on the left hand side
FIXTURES & FITTINGS
The fixtures, fittings and appliances have not been tested and therefore no guarantee can be given that they are in working order.
FLOORPLAN
The floorplan is provided for general guidance and is not to scale.
GENERAL
Every care has been taken with the preparation of these sales particulars, but complete accuracy cannot be guaranteed. In all cases, buyers should verify matters for themselves. Where property alterations have been undertaken buyers should check that relevant permissions have been obtained. If there is any point which is of particular importance then let us know and we will verify it for you. These particulars do not constitute a contract or part of a contract.
INTERNAL PHOTOGRAPHS
Photographs are reproduced for general information and it cannot be inferred that any item shown is included in the sale.
MEASUREMENTS
All measurements quoted are approximate.
VIEWINGS
Please ring us to make an appointment. We are open from 9am to 5.30pm Monday to Friday and 9am to 4pm on Saturdays.
Alan Cooke Estate Agents Ltd
Incorporated in England 6539351