

GROUND FLOOR
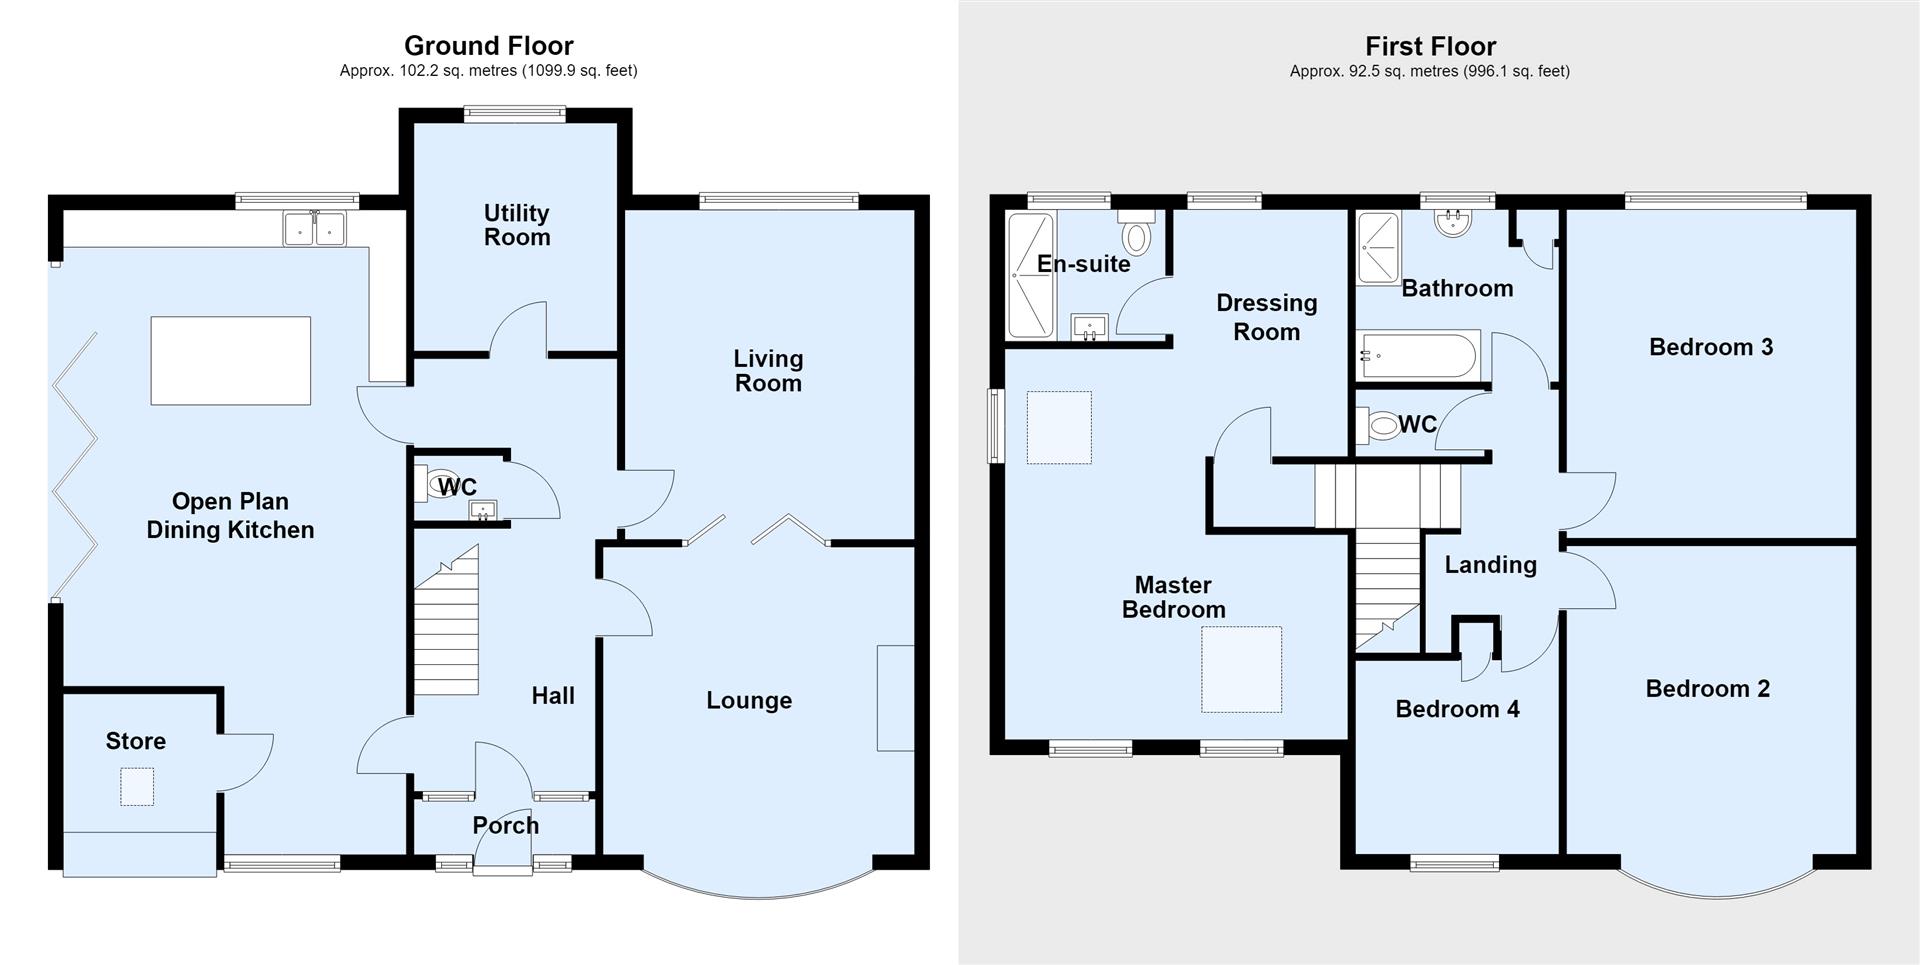
uPVC double glazed secure door with glazed side panels leading into:
PORCH
Glazed door with side panels into:
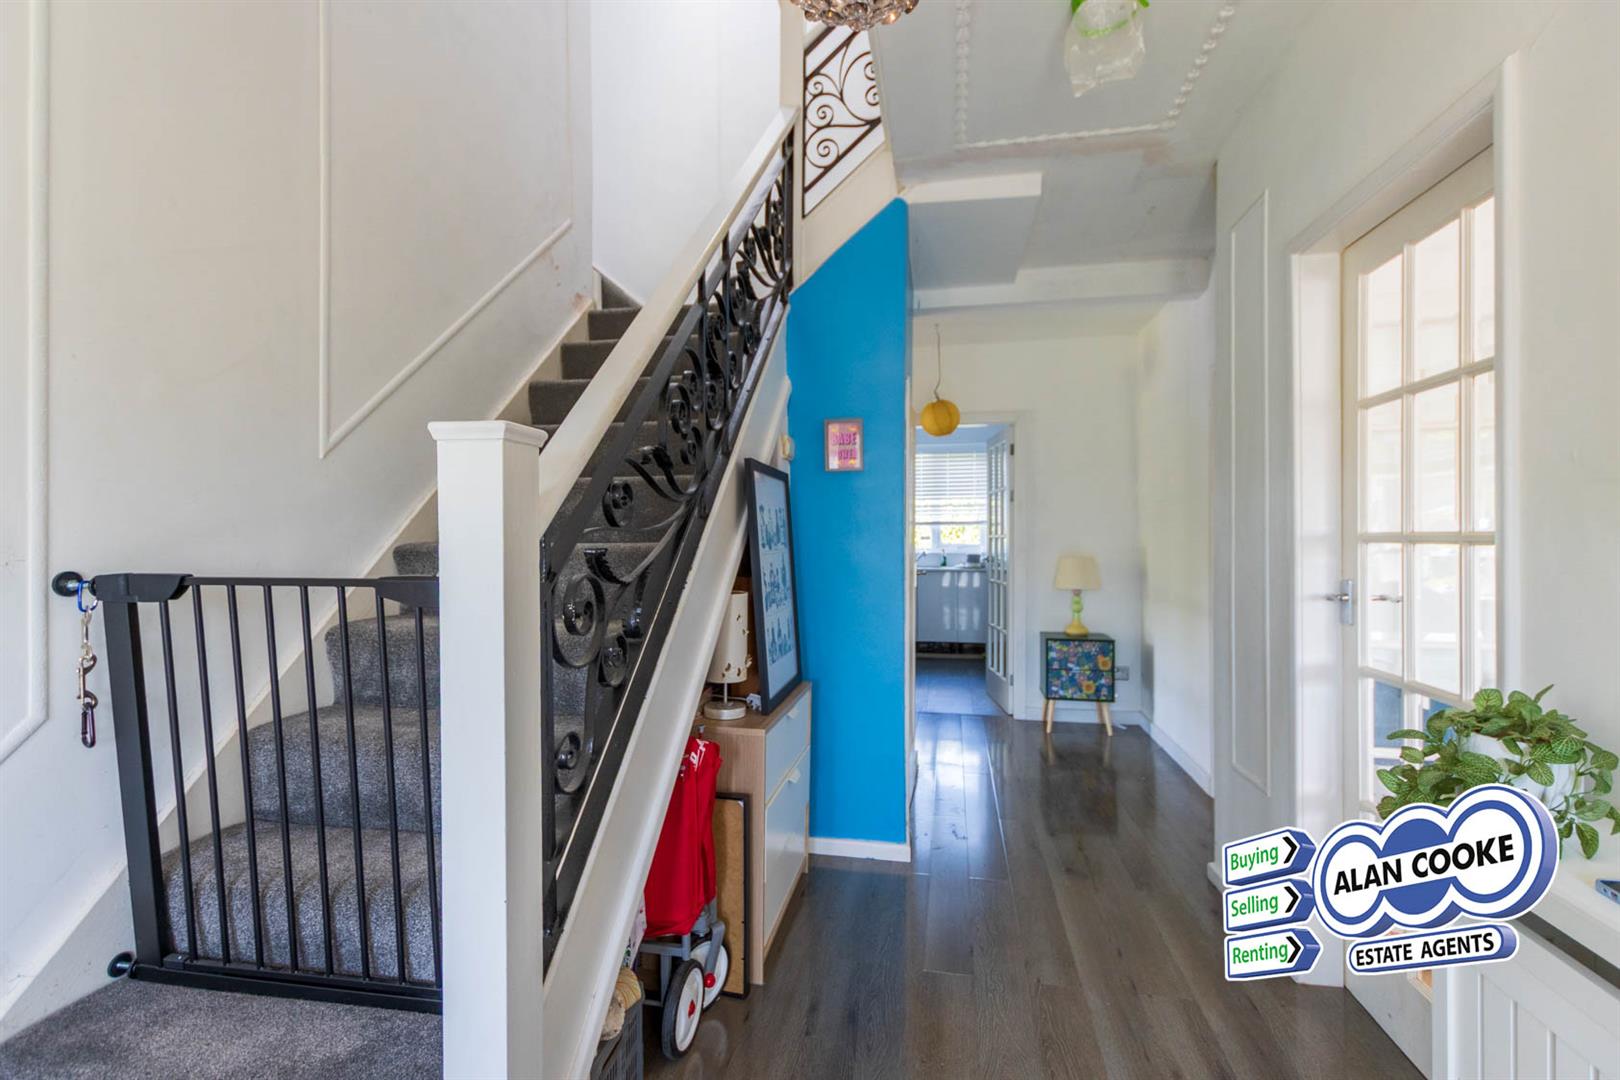
HALL
Turned staircase leading up to first floor, 2 x central heating radiators
GROUND FLOOR WC 1.2m x 0.9m (3'11" x 2'11")
Low wc, pedestal washbasin, wall mounted washbasin, part ceramic tiled walls
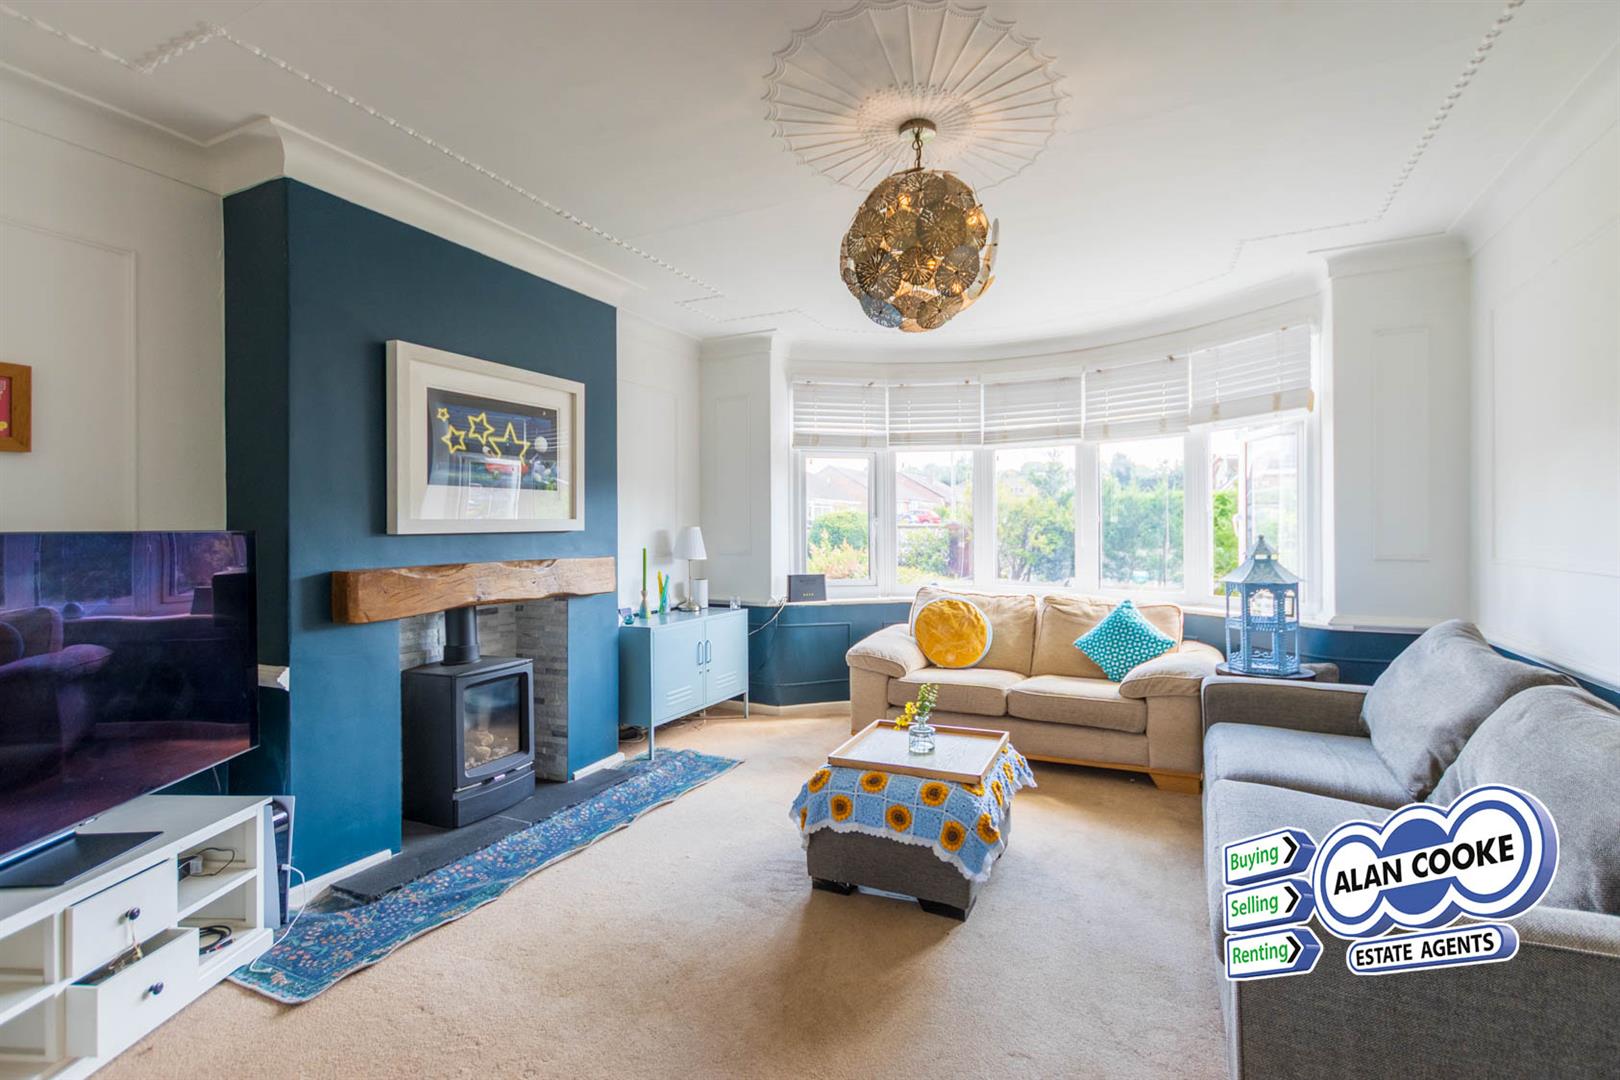
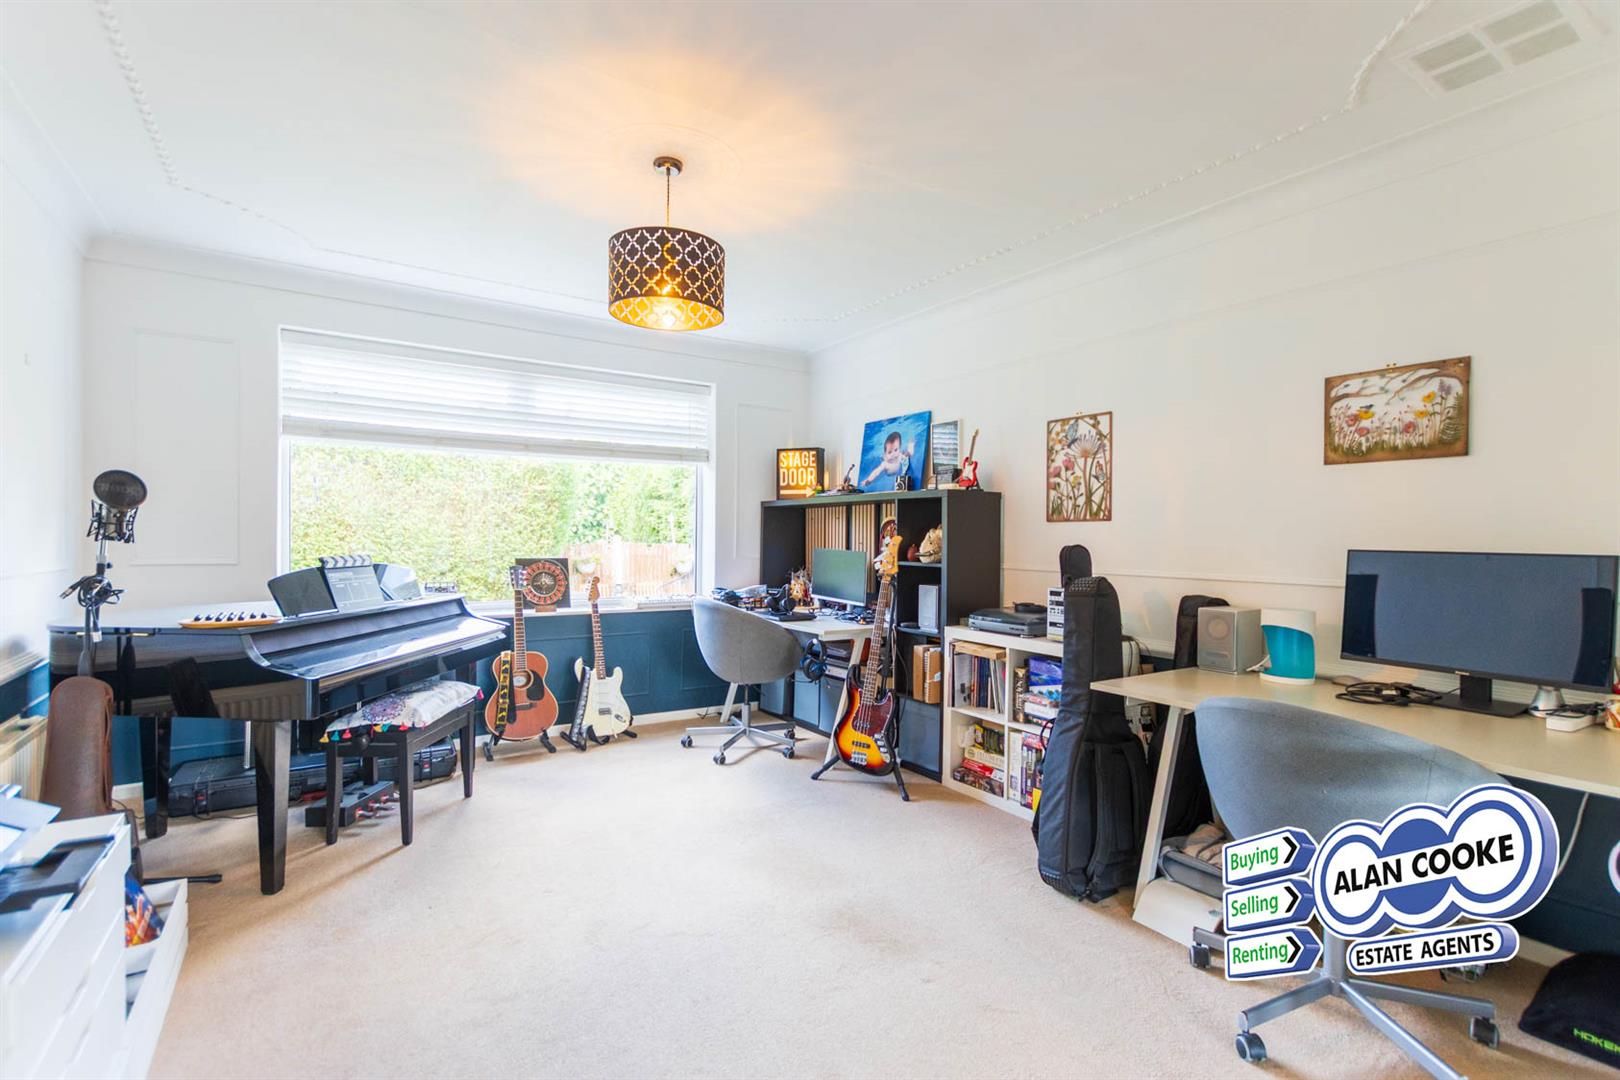
LOUNGE 4.1m x 4.2m (13'5" x 13'9")
uPVC triple glazed bay window to front, feature fireplace with gas stove, central heating radiator. Glazed folding doors into:
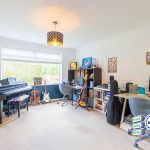
LIVING ROOM 4.4m x 3.9m (14'5" x 12'9")
uPVC triple glazed window to rear, central heating radiator
UTILITY ROOM 3.1m x 2.7m (10'2" x 8'10")
Range of fitted units with corresponding worktops, uPVC triple glazed window, plumbed for washing machine, gas-fired ‘combi’ central and water heating boiler, heated towel rail.
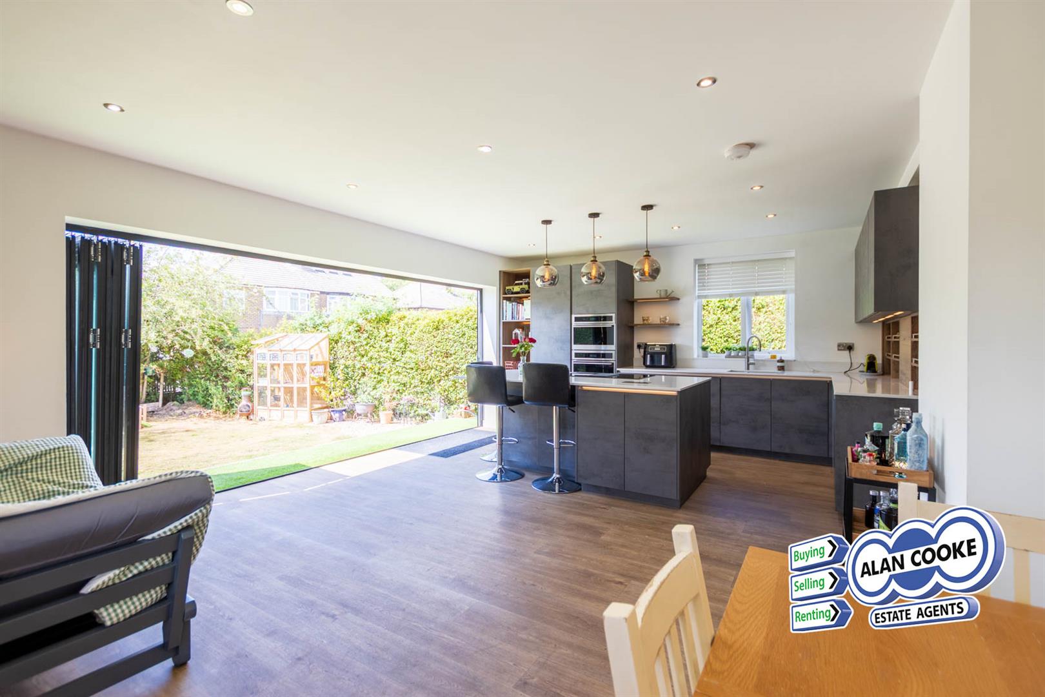
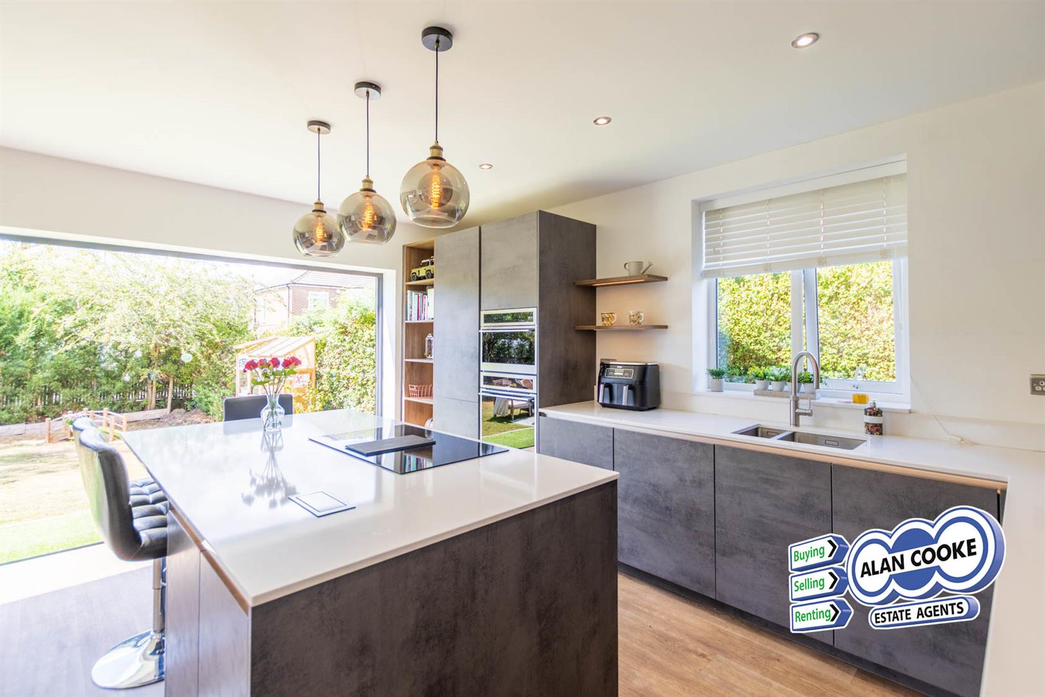
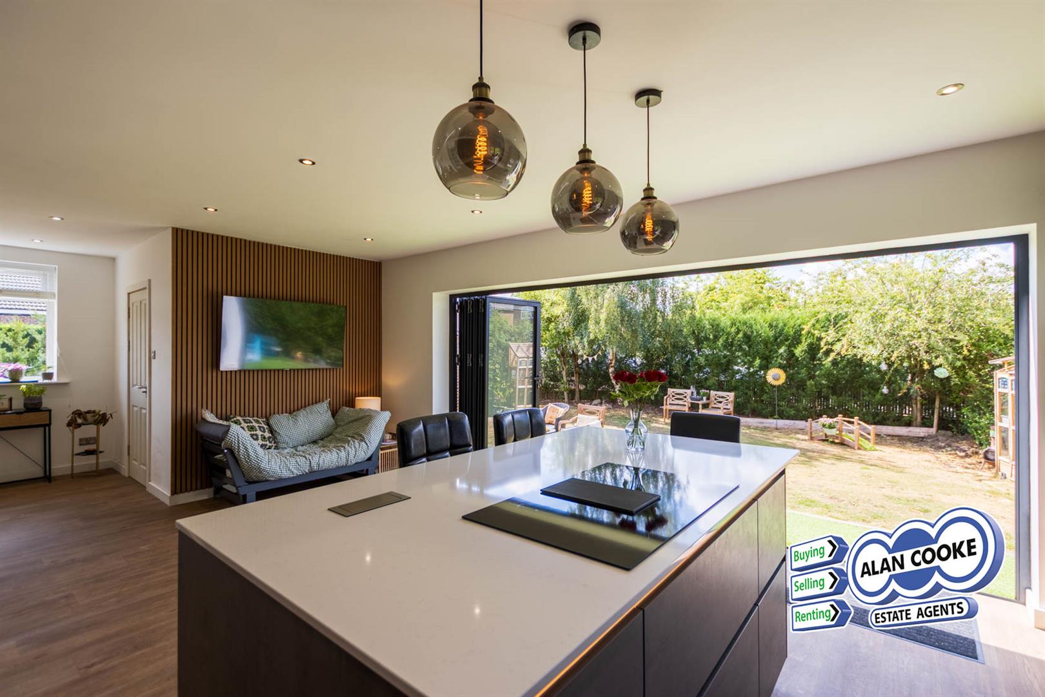
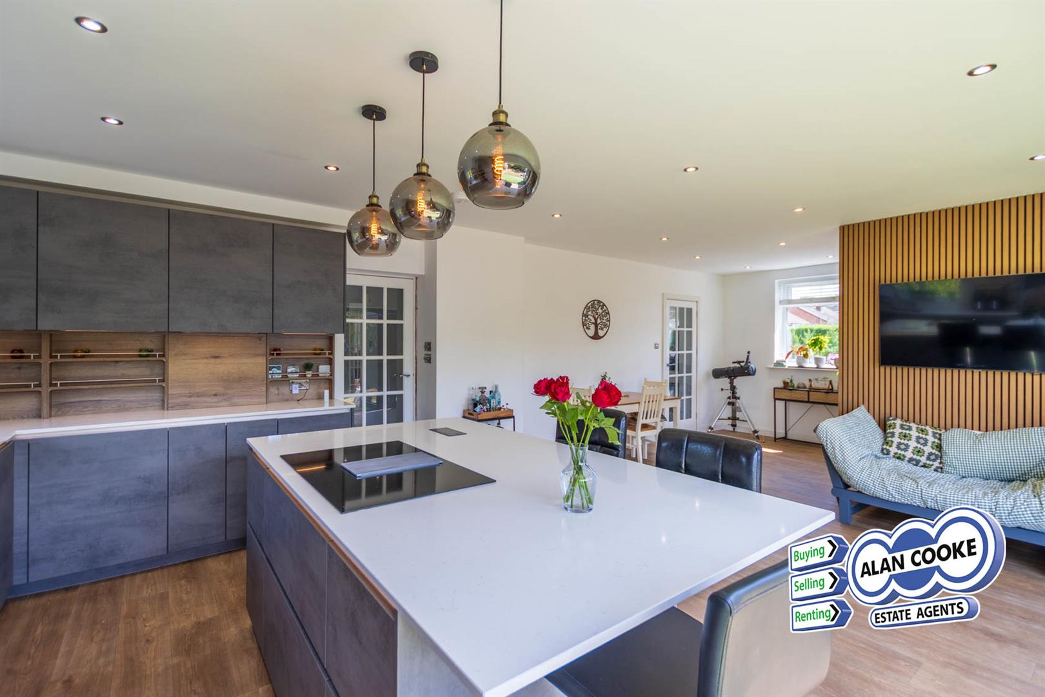
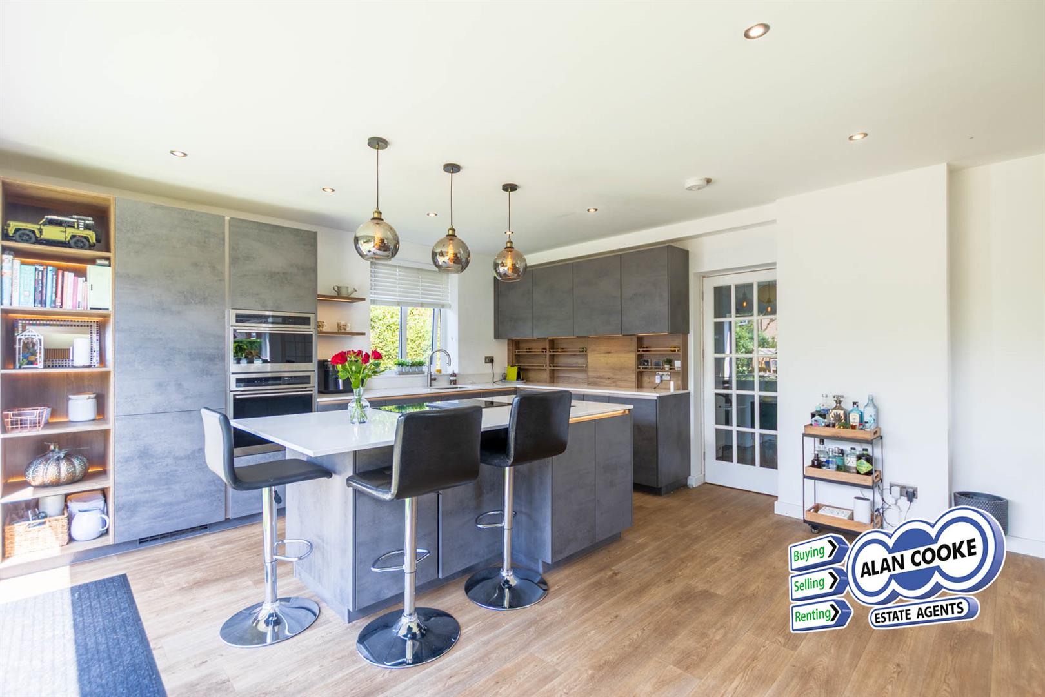
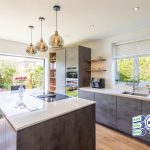
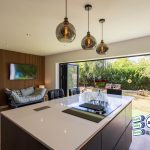
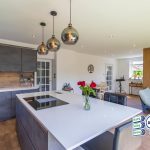
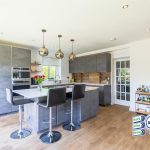
OPEN PLAN DINING KITCHEN 8.6m max x 4.6m (28'2" max x 15'1")
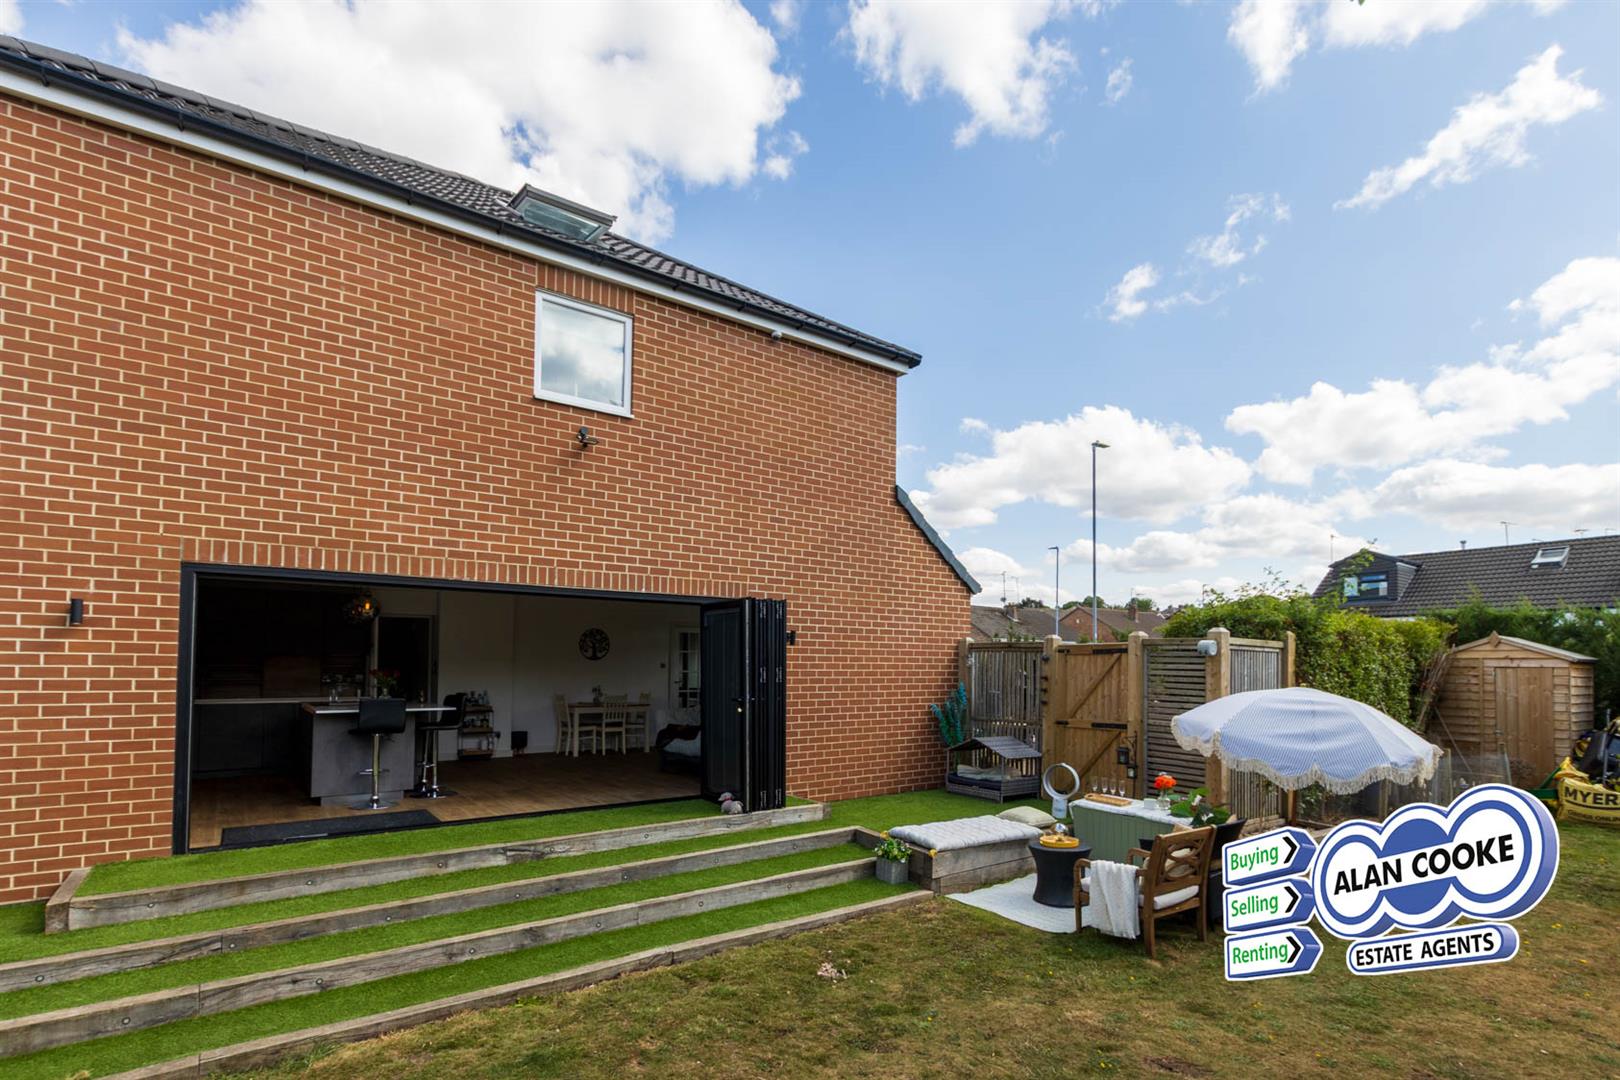
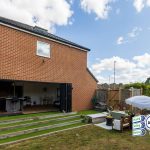
Stunning 36sqm open plan room with bifolding doors opening onto to garden. Range of fitted units with corresponding worktops, inset double sink, idk, integrated fridge and freezer, generous range of storage. Central kitchen island. central heating radiator, uPVC triple glazed windows to front and to rear
OPEN PLAN DINING KITCHEN
OPEN PLAN DINING KITCHEN
OPEN PLAN DINING KITCHEN
OPEN PLAN DINING KITCHEN
STORE ROOM 2.1m x 2.2m (6'10" x 7'2")
Veluxe window, roller door leading out to drive.
FIRST FLOOR
LANDING
Ceiling hatch access to loft
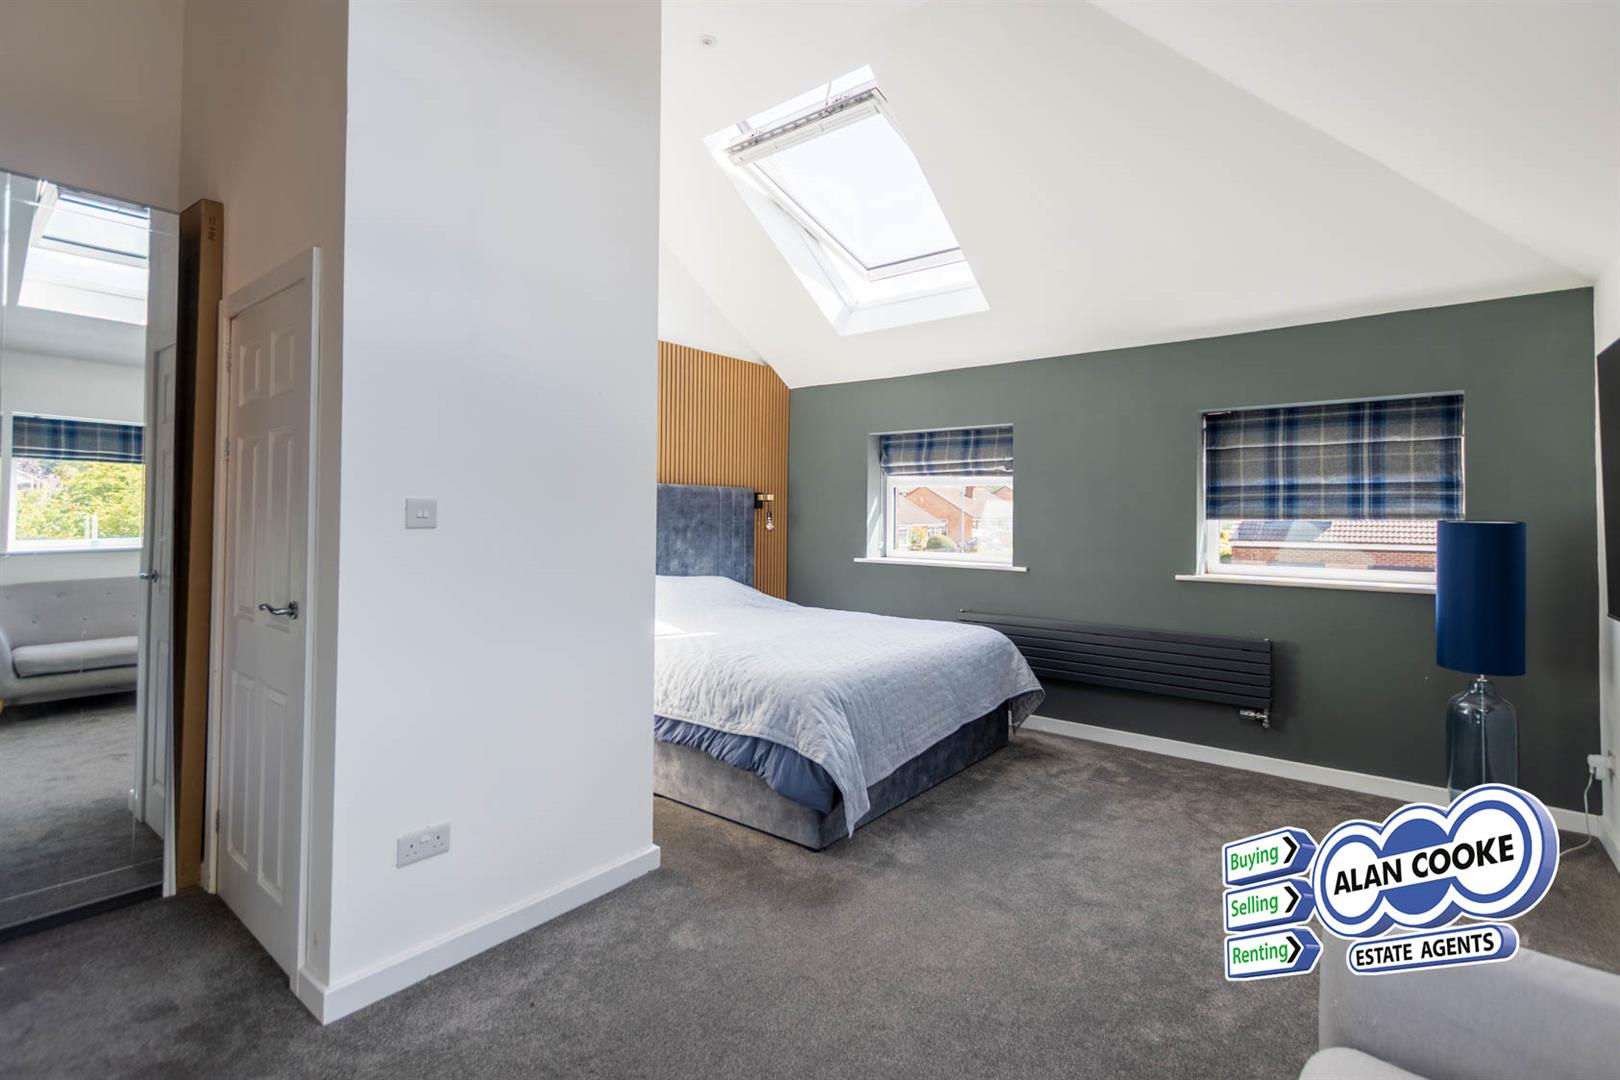
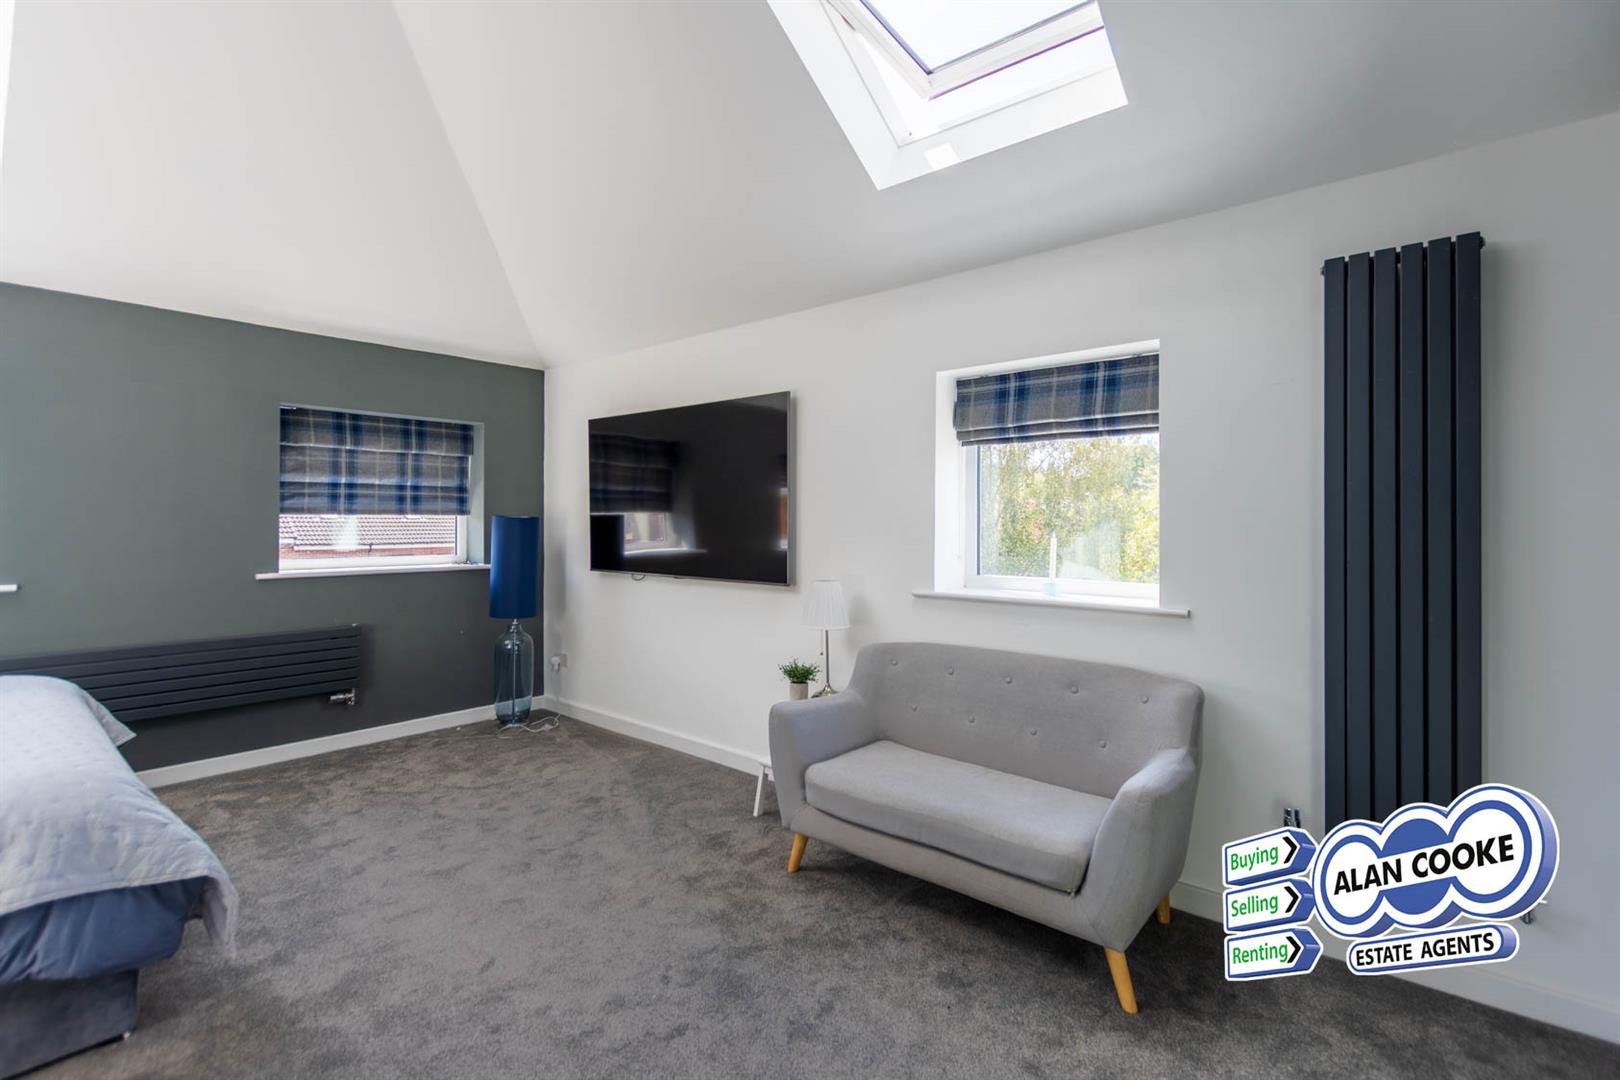
MASTER BEDROOM SUITE
Comprising
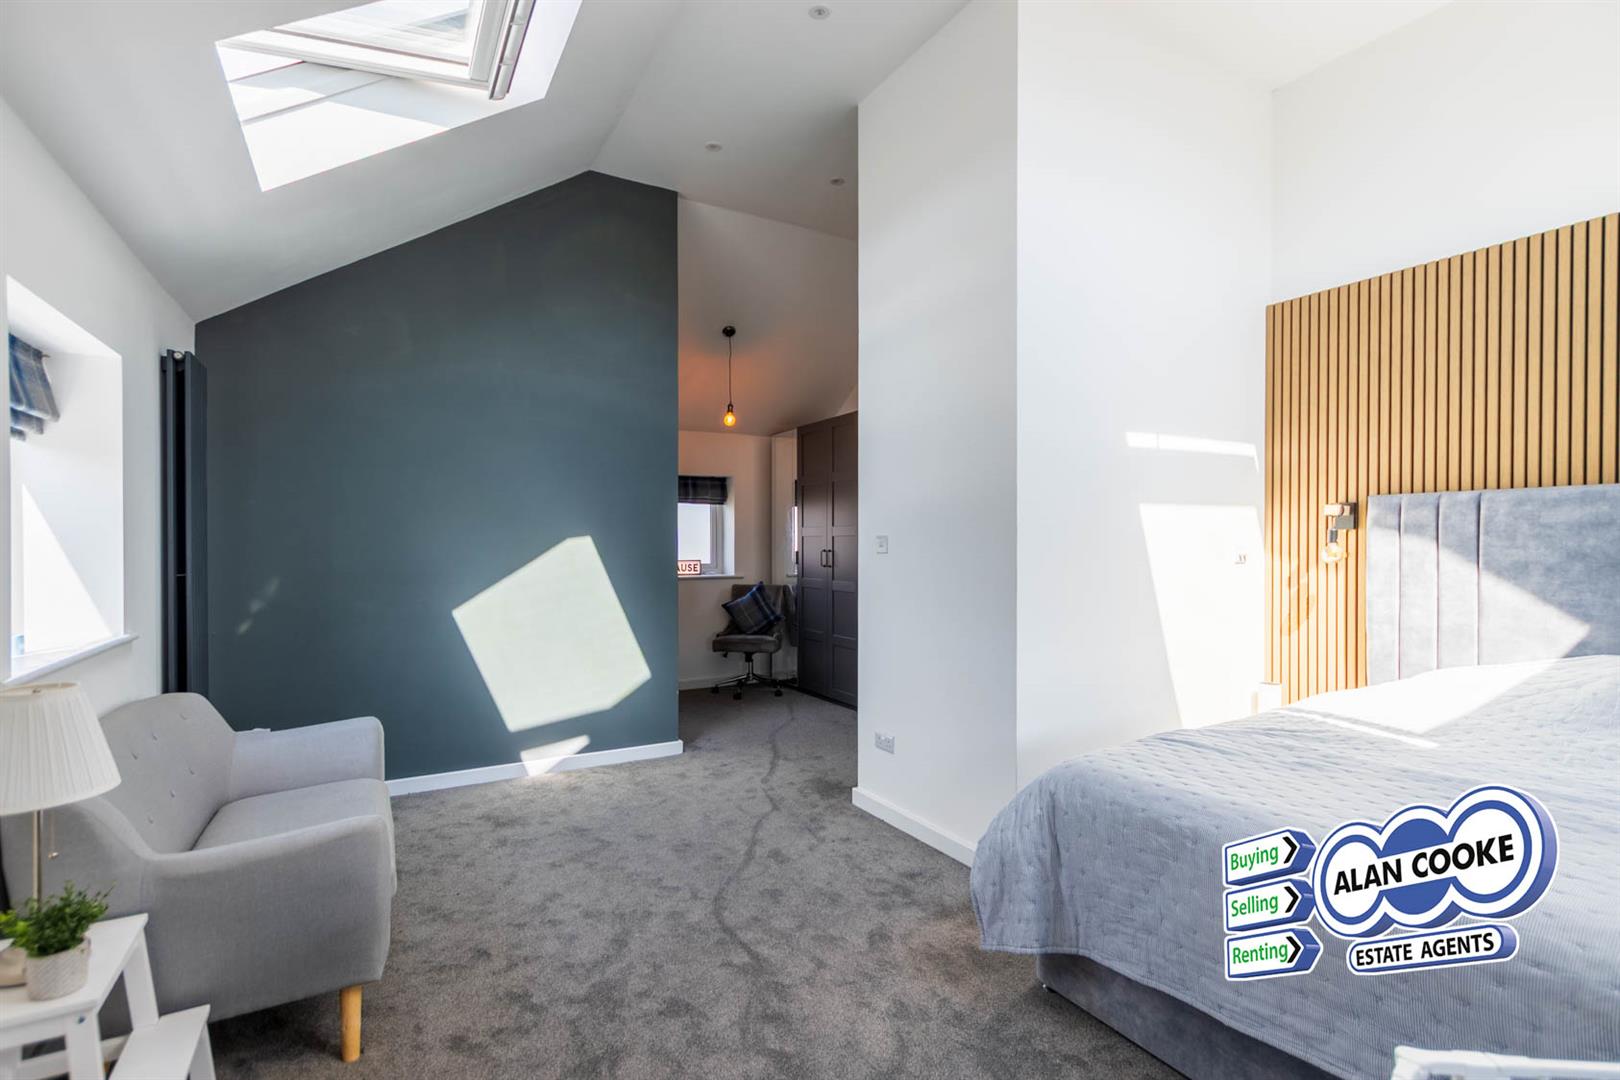
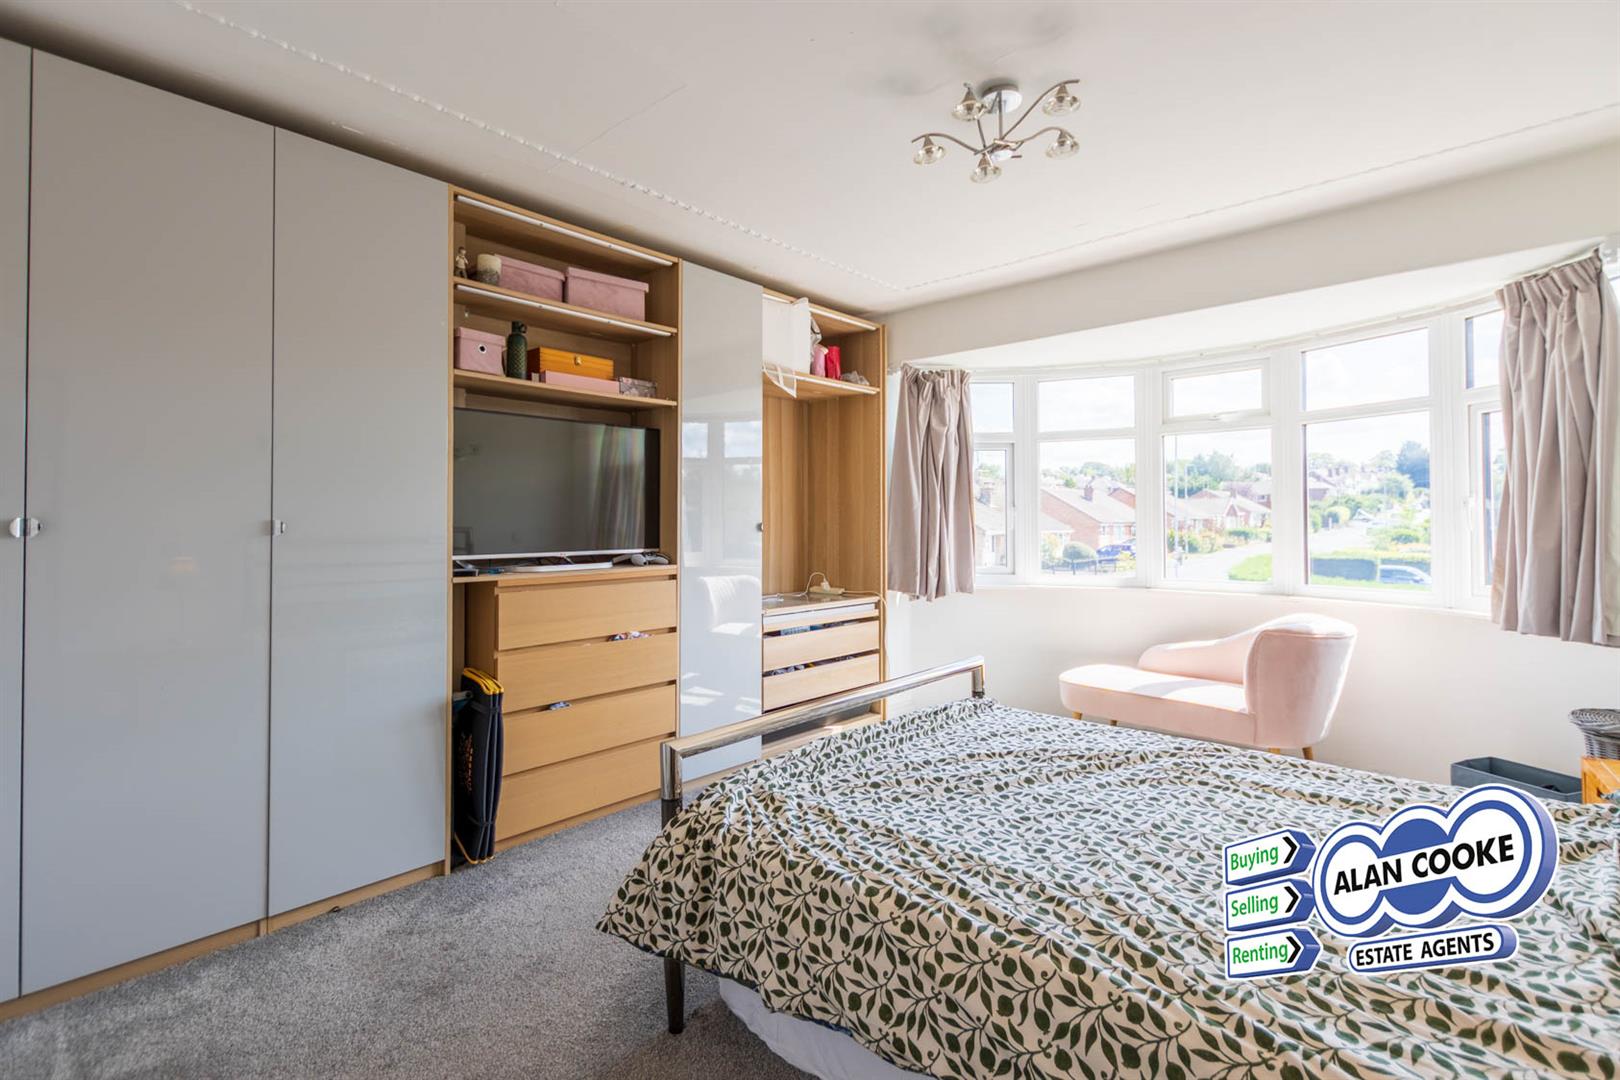
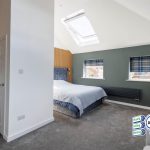
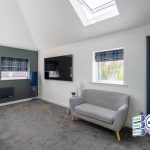
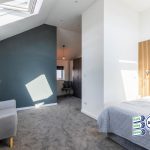
BEDROOM 1 5.2m x 4.6m (17'0" x 15'1")
Spacious bedroom with high ceilings, uPVC triple-glazed window to front and to side plus veluxe window.
DRESSING ROOM 3.3m x 2.3m (10'9" x 7'6")
uPVC triple glazed window to rear
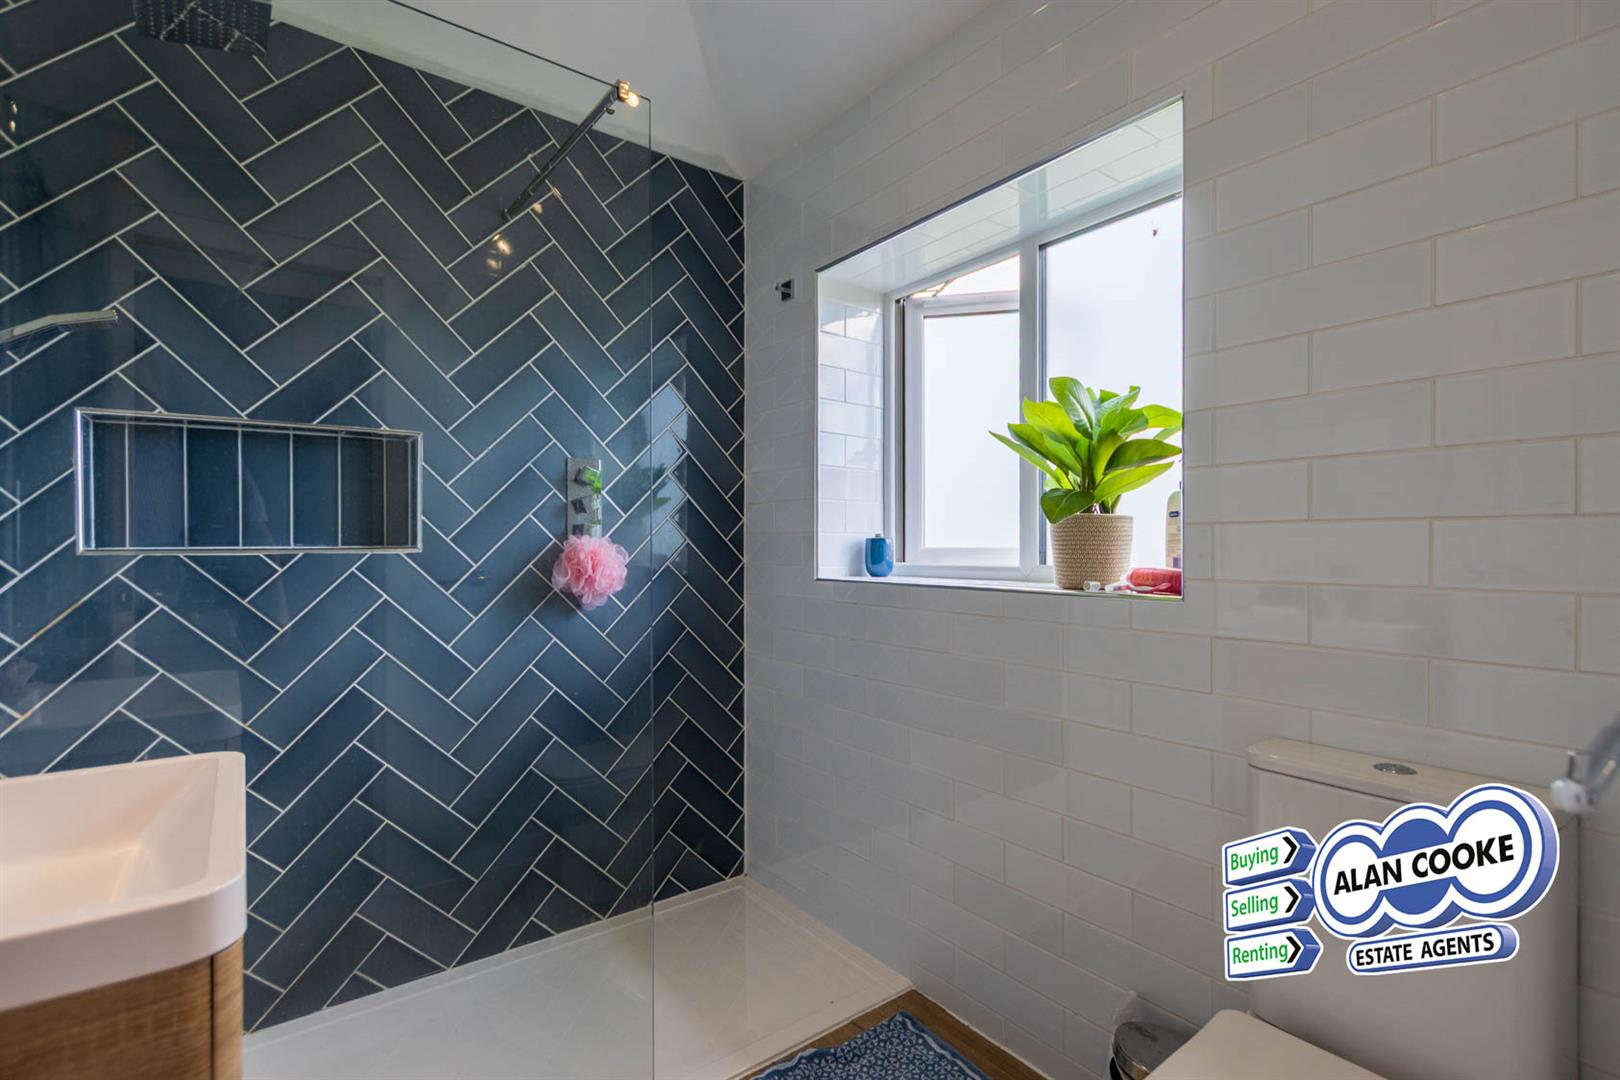
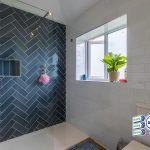
ENSUITE SHOWER ROOM 2.2m x 1.8m (7'2" x 5'10")
Walk-in shower cubicle, low wc, pedestal washbasin, pedestal washbasin, ceramic tiled walls, uPVC triple glazed window
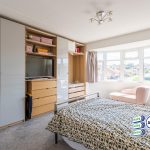
BEDROOM 2 4.1m x 3.9m (13'5" x 12'9")
uPVC triple glazed bay window to front, central heating radiator
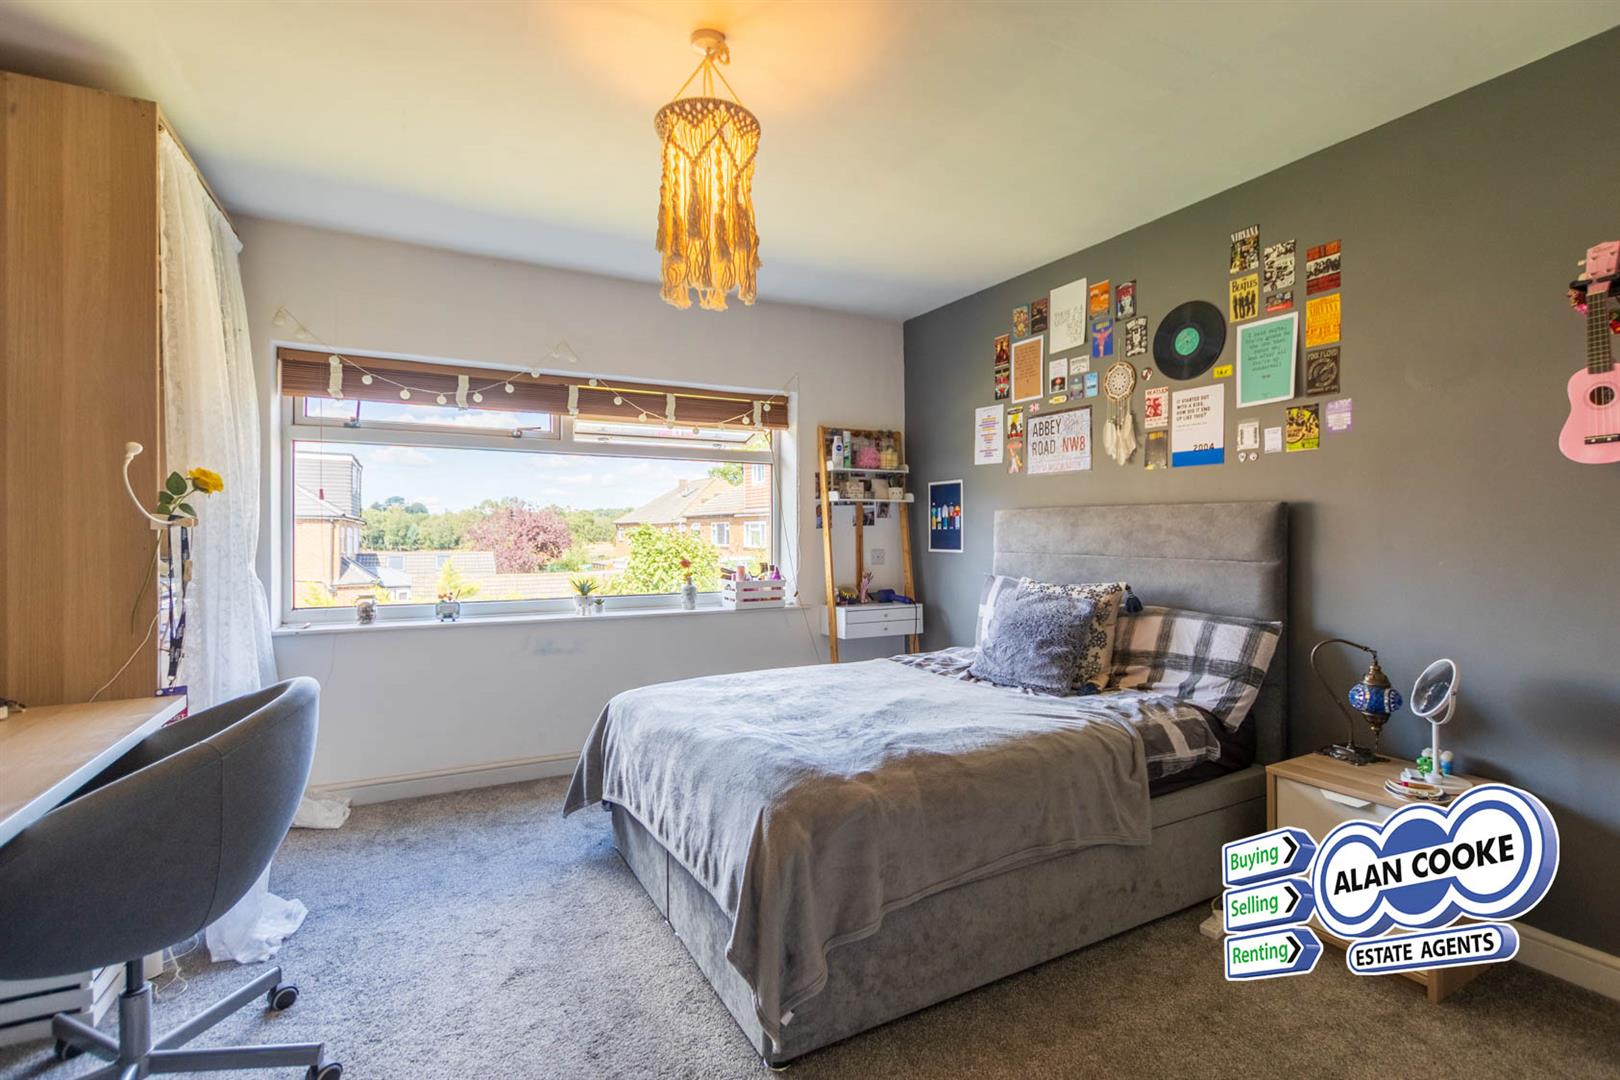
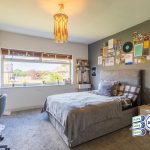
BEDROOM 3 4.4m x 3.9m (14'5" x 12'9")
uPVC triple glazed window, central heating radiator
BEDROOM 4 3.1m x 2.8m (10'2" x 9'2")
uPVC triple glazed window, central heating radiator, store cupboard
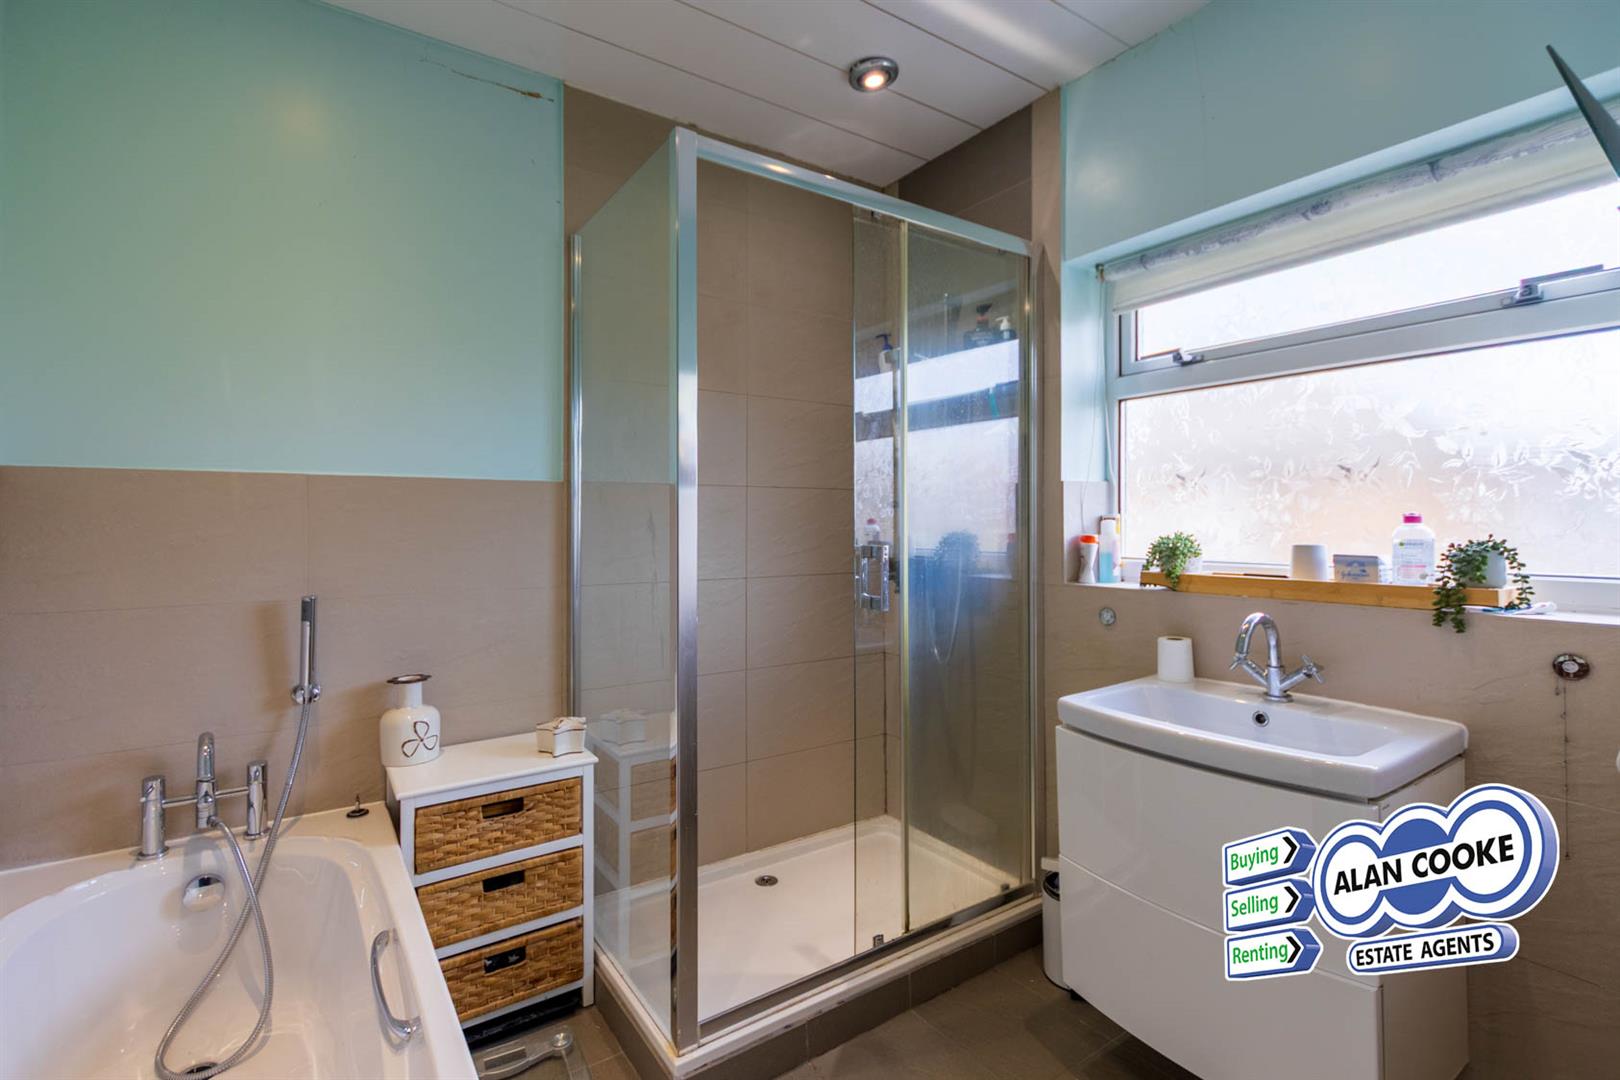
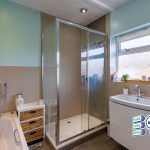
BATHROOM 2.3m x 2.7m (7'6" x 8'10")
White suite of panel bath, walk-in shower cubicle, vanity washbasin, part ceramic tiled walls, uPVC triple glazed window
SEPARATE WC 1.7m x 0.9m (5'6" x 2'11")
Low WC, central heating radiator
OUTSIDE
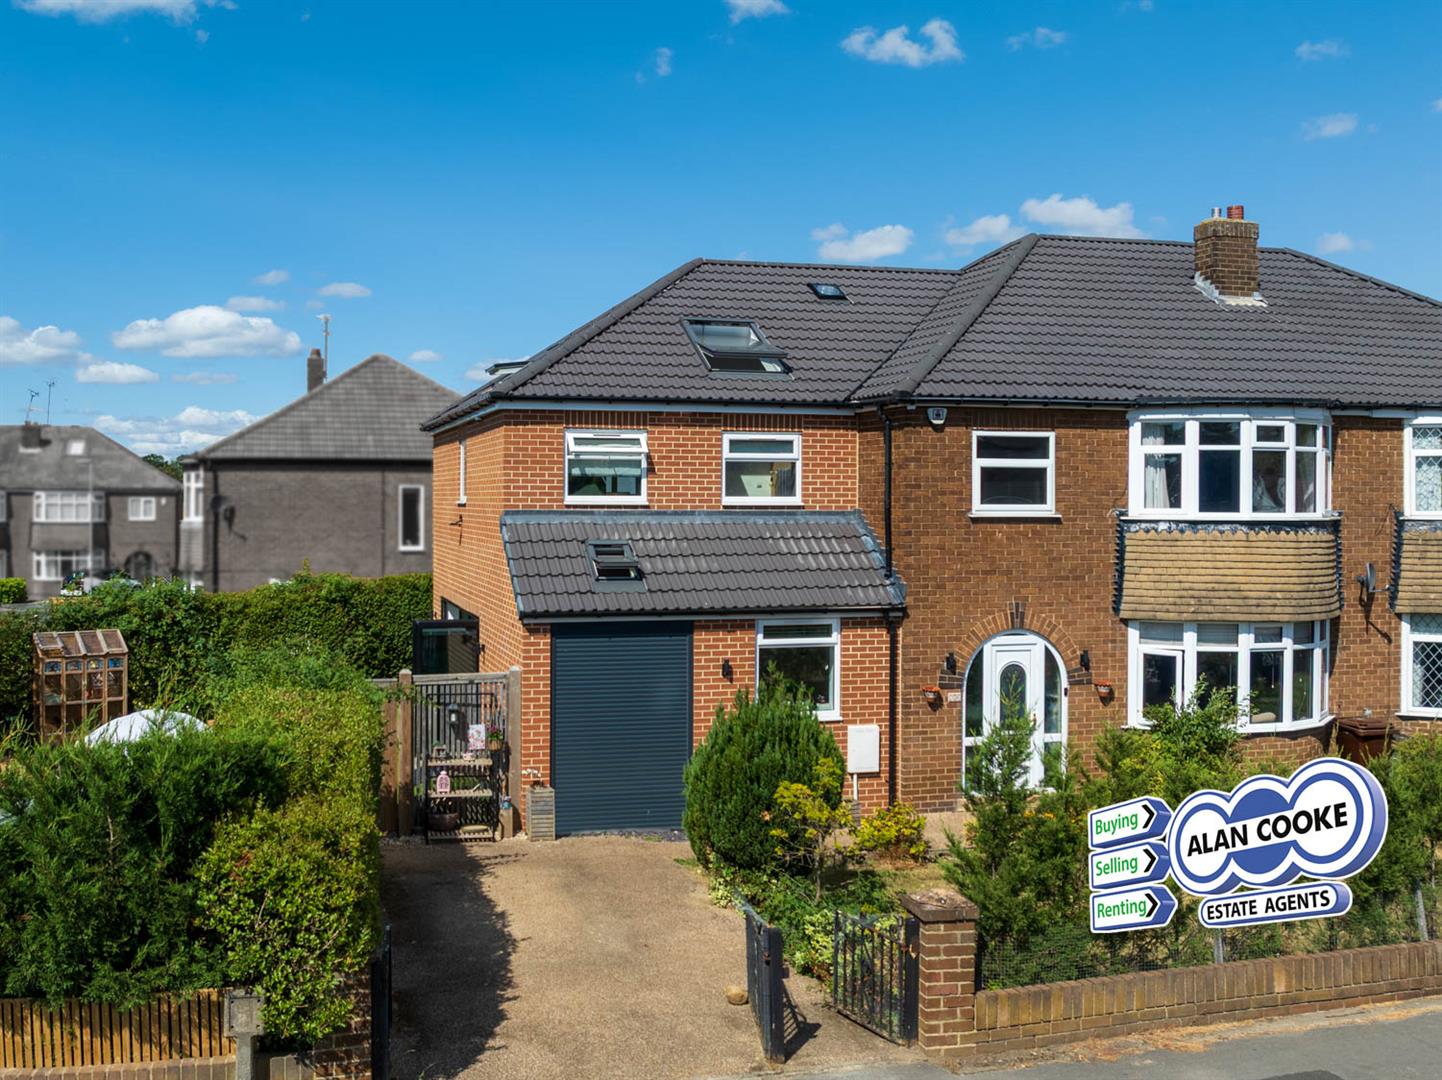
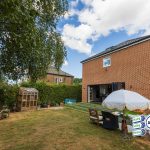
To front: Driveway for off street parking, lawned garden.
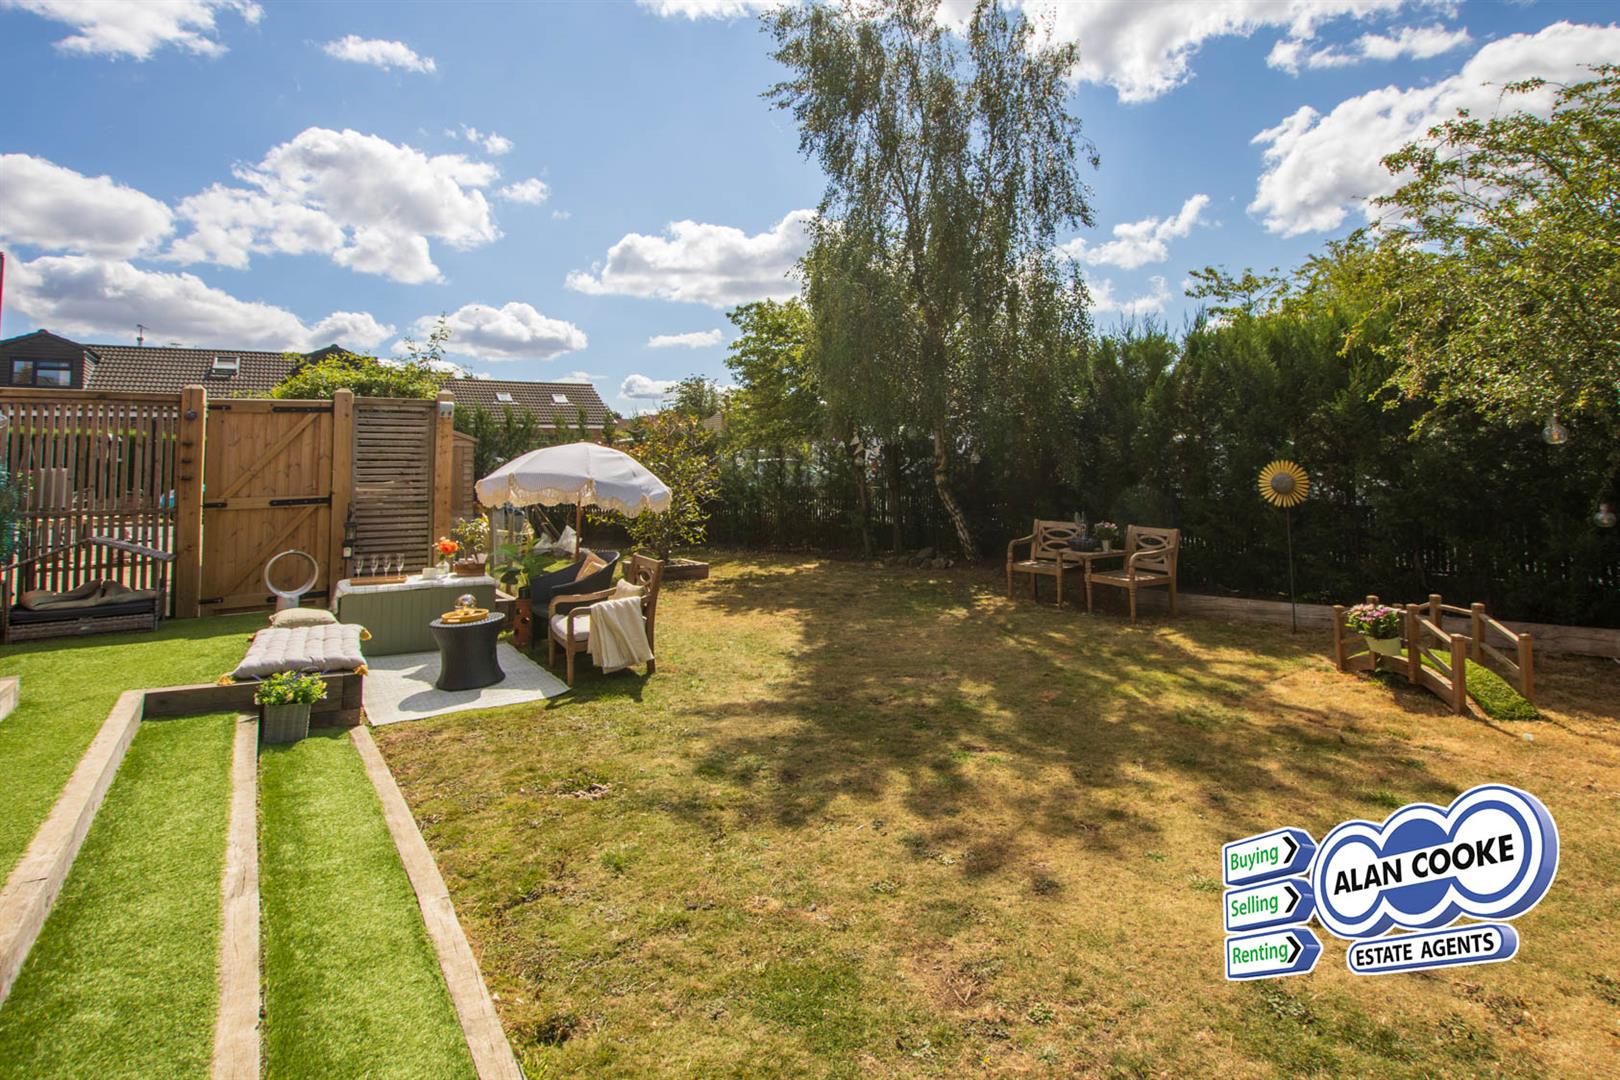
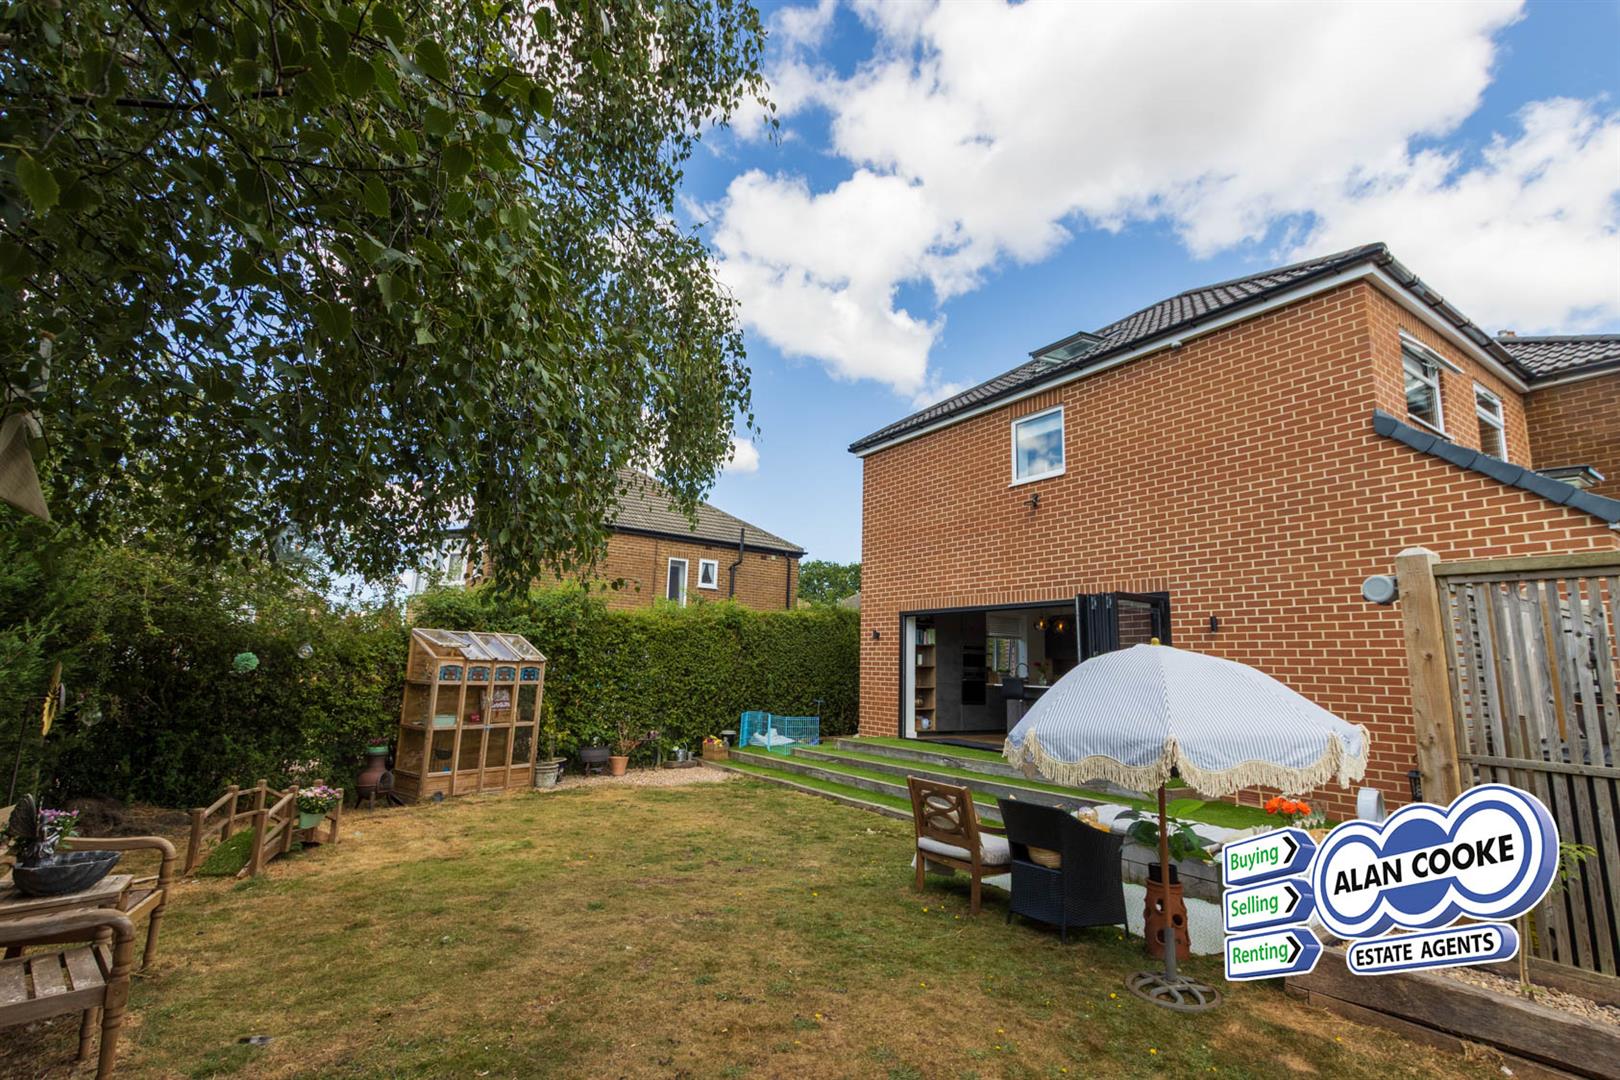
To side: lawned and stocked garden with stepped stage
To rear: Lawned enclosure
OUTSIDE
OUTSIDE
COUNCIL TAX
Band D
TENURE
FREEHOLD
DIRECTIONS
Primley Park View is accessed directly from Harrogate Road.
FIXTURES & FITTINGS
The fixtures, fittings and appliances have not been tested and therefore no guarantee can be given that they are in working order.
FLOORPLAN
The floorplan is provided for general guidance and is not to scale.
INTERNAL PHOTOGRAPHS
Photographs are reproduced for general information and it cannot be inferred that any item shown is included in the sale.
MEASUREMENTS
All measurements quoted are approximate.
VIEWINGS
Please ring us to make an appointment. We are open from 9am to 5.30pm Monday to Friday and 9am to 4pm on Saturdays.
Alan Cooke Estate Agents Ltd
Incorporated in England 6539351